Bathroom Remodel Sacramento: A Homeowner Planning Guide
Get a clear plan for a Sacramento bathroom remodel, from defining scope and choosing materials to checking permits, comparing bids, and coordinating work.
|
November 9, 2026

In this article:
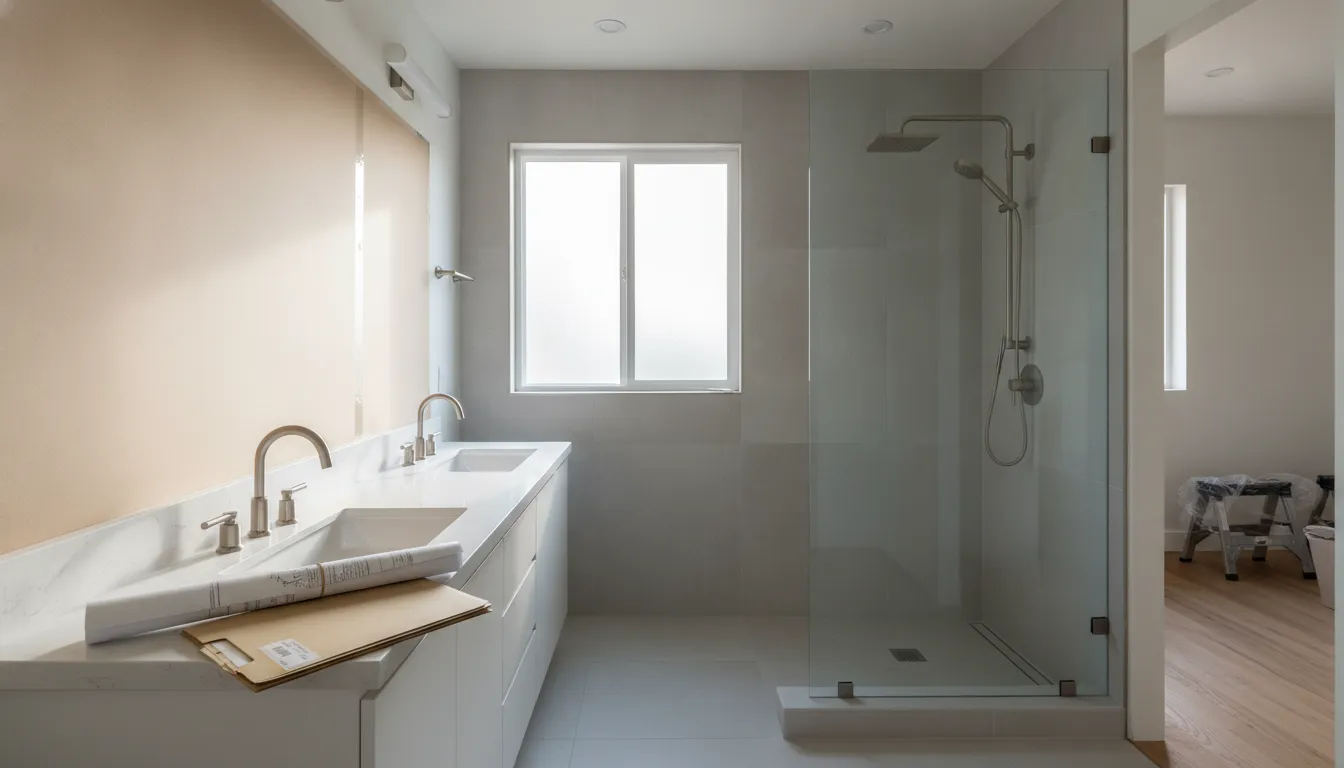
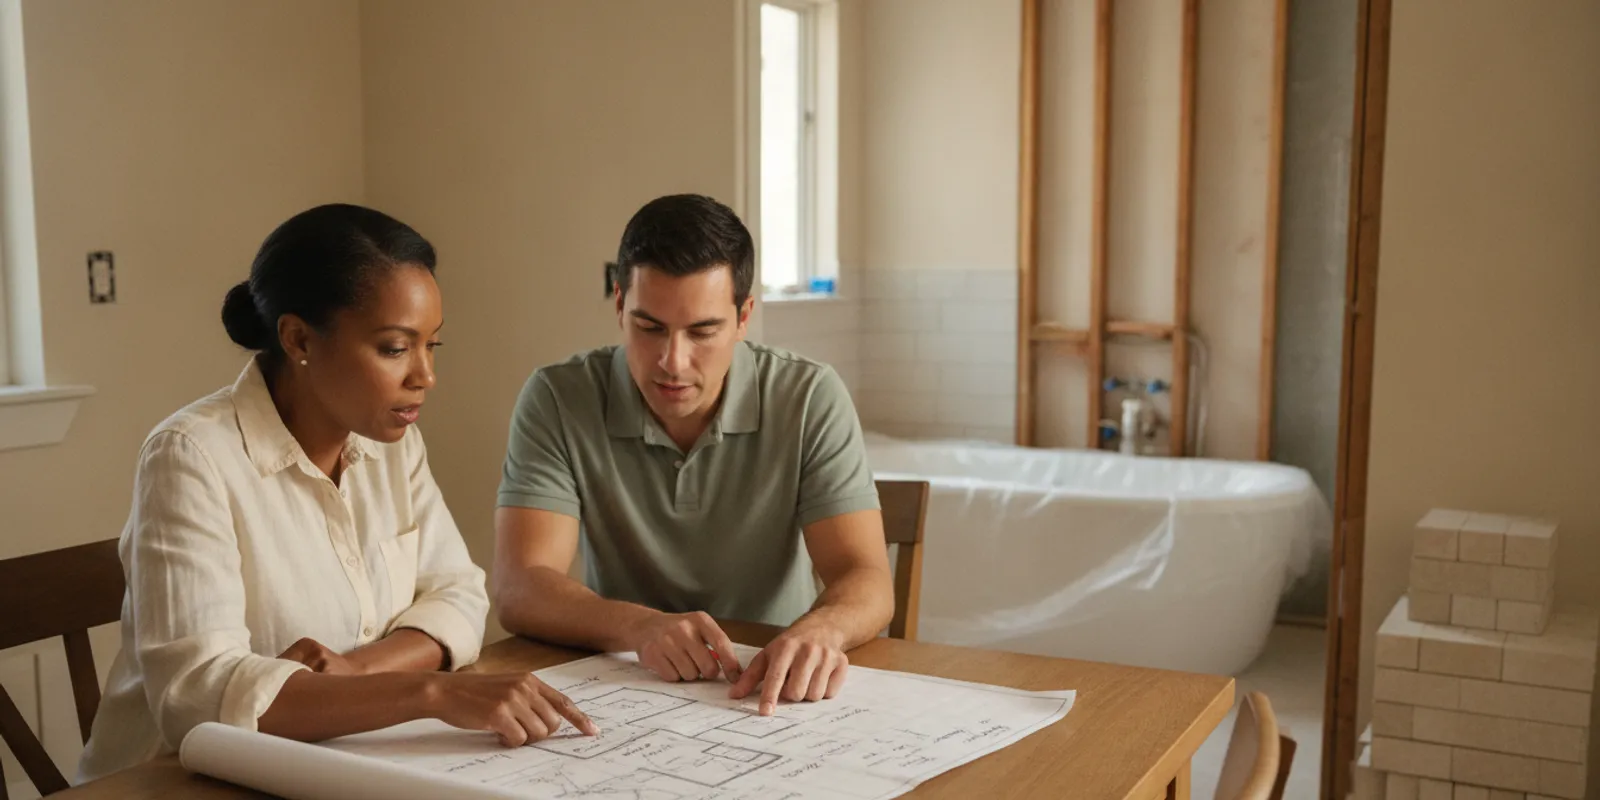
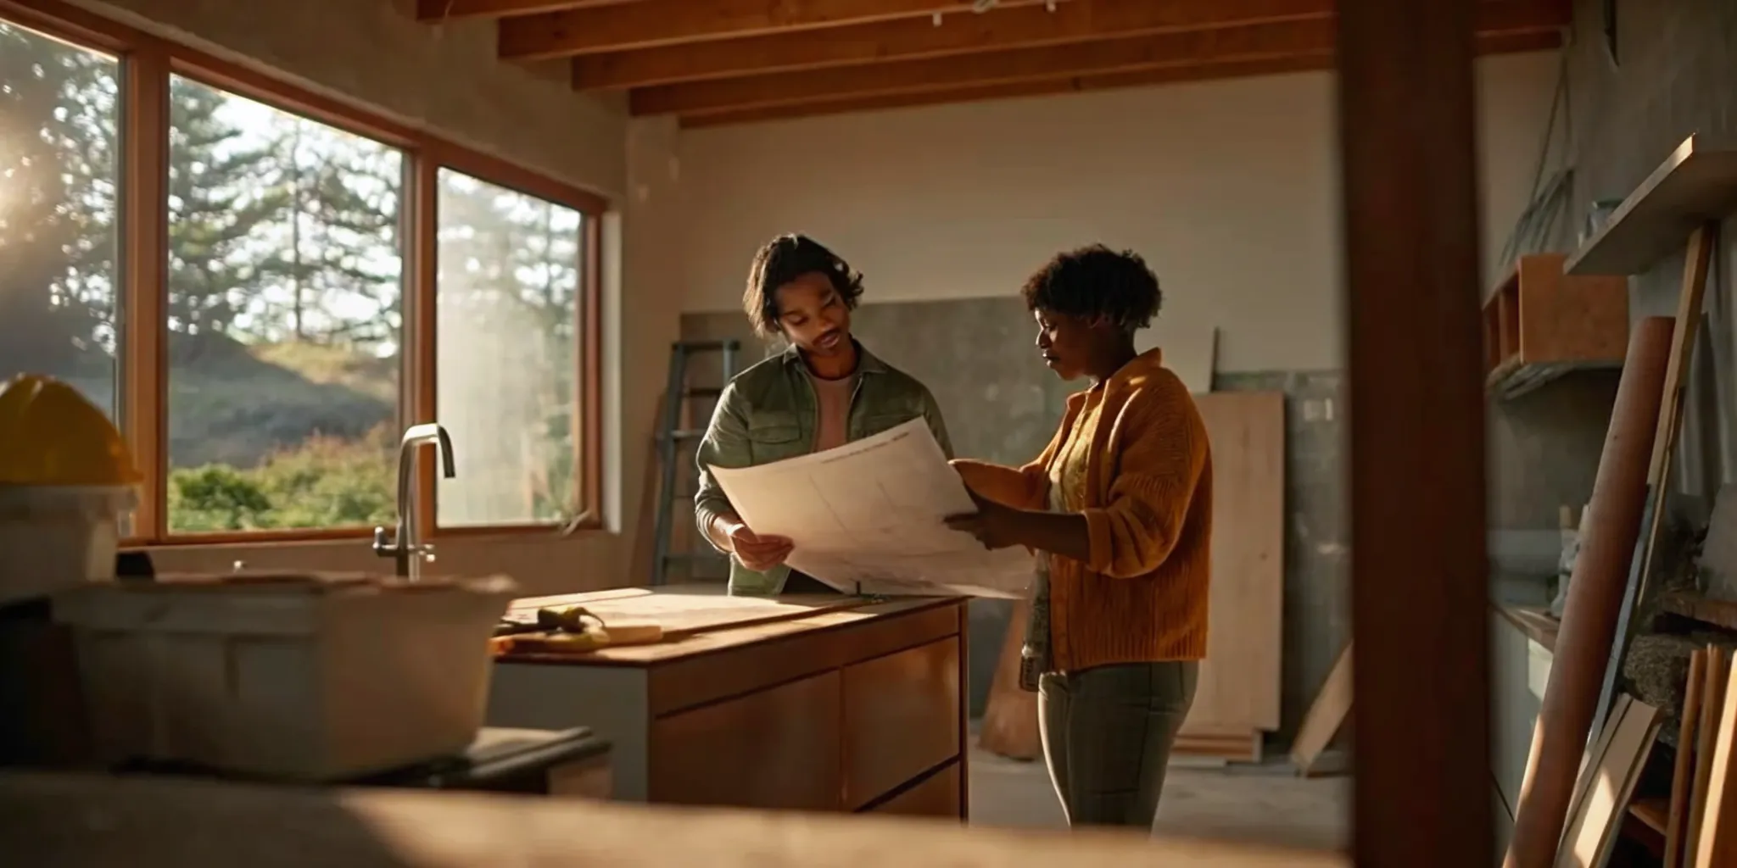
A bathroom remodel Sacramento homeowners can plan with fewer surprises starts by defining the daily problem the project should solve. Decide what must change, what can stay, and how much disruption your household can manage. With that scope in hand, you can make more useful decisions about layout, materials, local approvals, schedule, bids, and the people coordinating the work.
What should a bathroom remodel Sacramento plan include?
Turn frustrations into a workable brief
Start with a short description of what is not working now. Maybe the vanity has too little storage, the shower is difficult to use, the room feels dim, or two people cannot get ready without getting in each other’s way. Describe the moment when the problem occurs. “There is not enough storage” is a start; “daily toiletries crowd the counter, while towels have no nearby place” gives a designer or contractor something specific to address.
Separate requirements from preferences. A requirement might be keeping a tub for bathing children, maintaining access for a household member, or improving the available storage. Preferences might include a particular tile color, a freestanding vanity, or a certain fixture finish. Constraints can include a fixed budget range, another bathroom that is available during construction, a deadline, or features you do not want to move. This distinction helps the team protect the essential needs if an early concept becomes too complicated.
Ask everyone who uses the room to describe a normal morning and evening. Note where towels, toiletries, laundry, and cleaning products go. Check whether drawers or doors collide when people are moving through the room. These ordinary details can reveal that the best solution is a better storage arrangement rather than a larger shower or a full layout change.
Document the existing room before designing
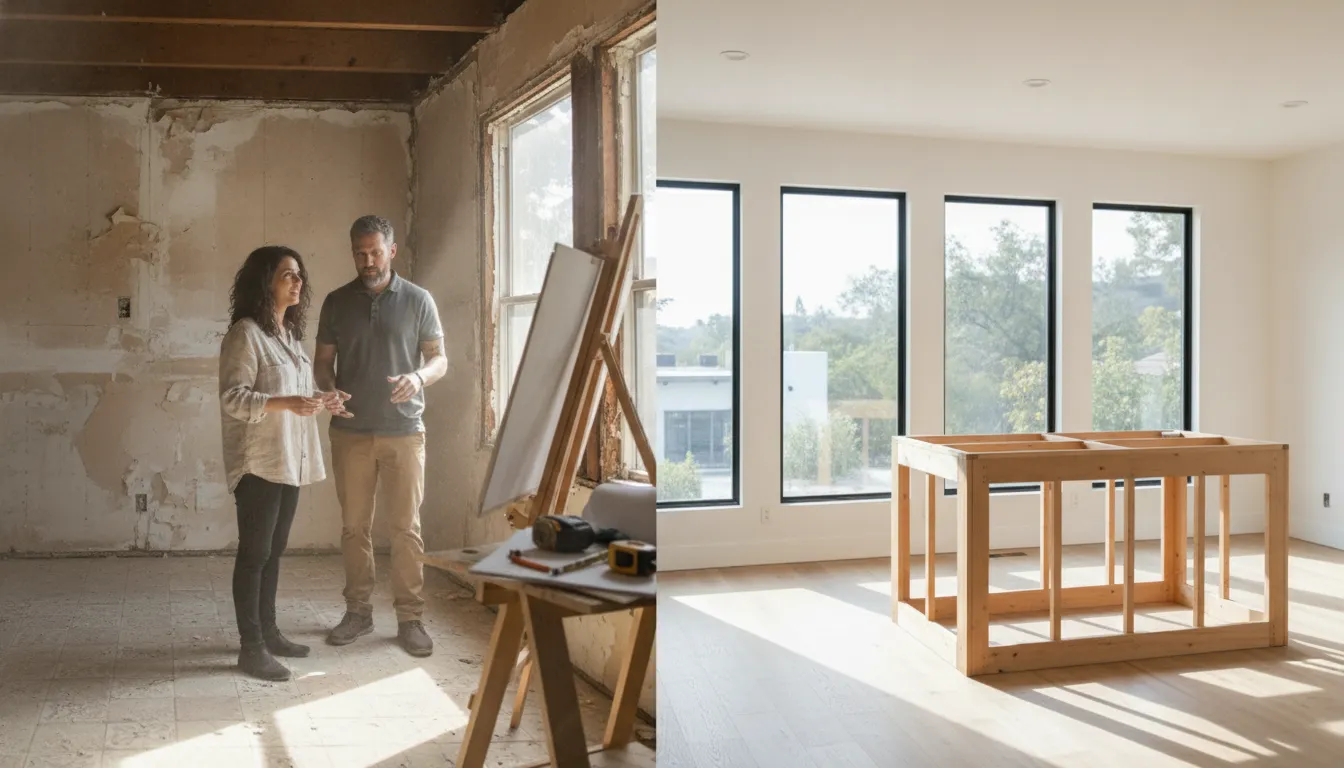
Measure wall lengths, ceiling height, door openings, and the approximate locations of the toilet, vanity, tub, and shower. Record windows, vents, visible plumbing connections, outlets, and door swings. Take clear photos from each corner and close-ups of any areas that concern you. Label your notes with the date and identify measurements as approximate if you are not certain. The goal is not to produce construction drawings; it is to share a reliable starting point and avoid relying on memory.
Make a simple room inventory: what stays, what is replaced in the same location, and what may move. Add a question mark beside anything that needs professional review, such as a wall that may contain plumbing or a floor that feels uneven. Do not treat a visible fixture position as proof of what is behind the wall. Concealed conditions will need to be assessed as the scope and construction plan are developed.
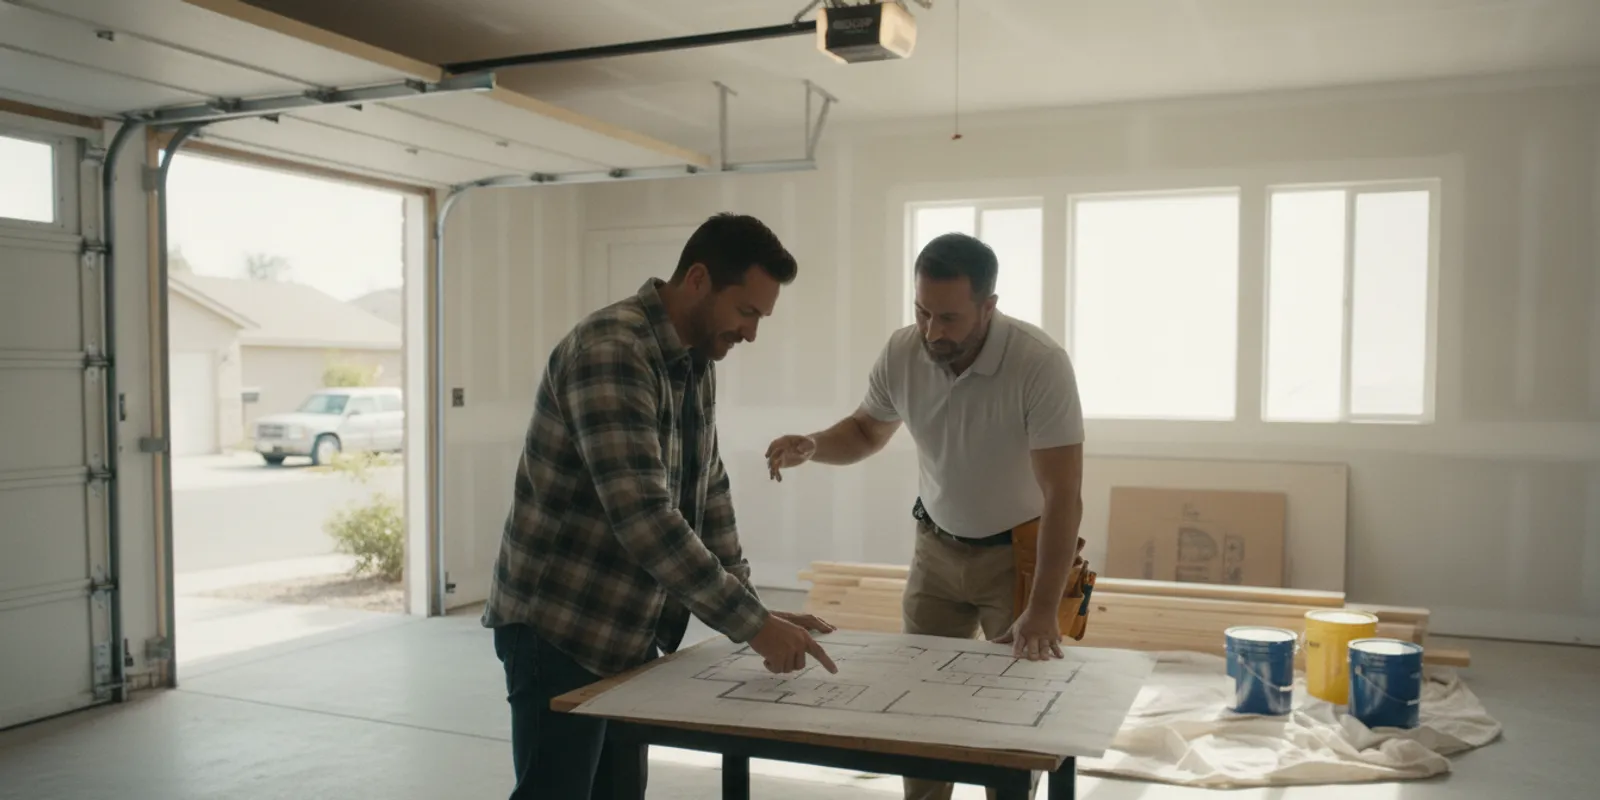
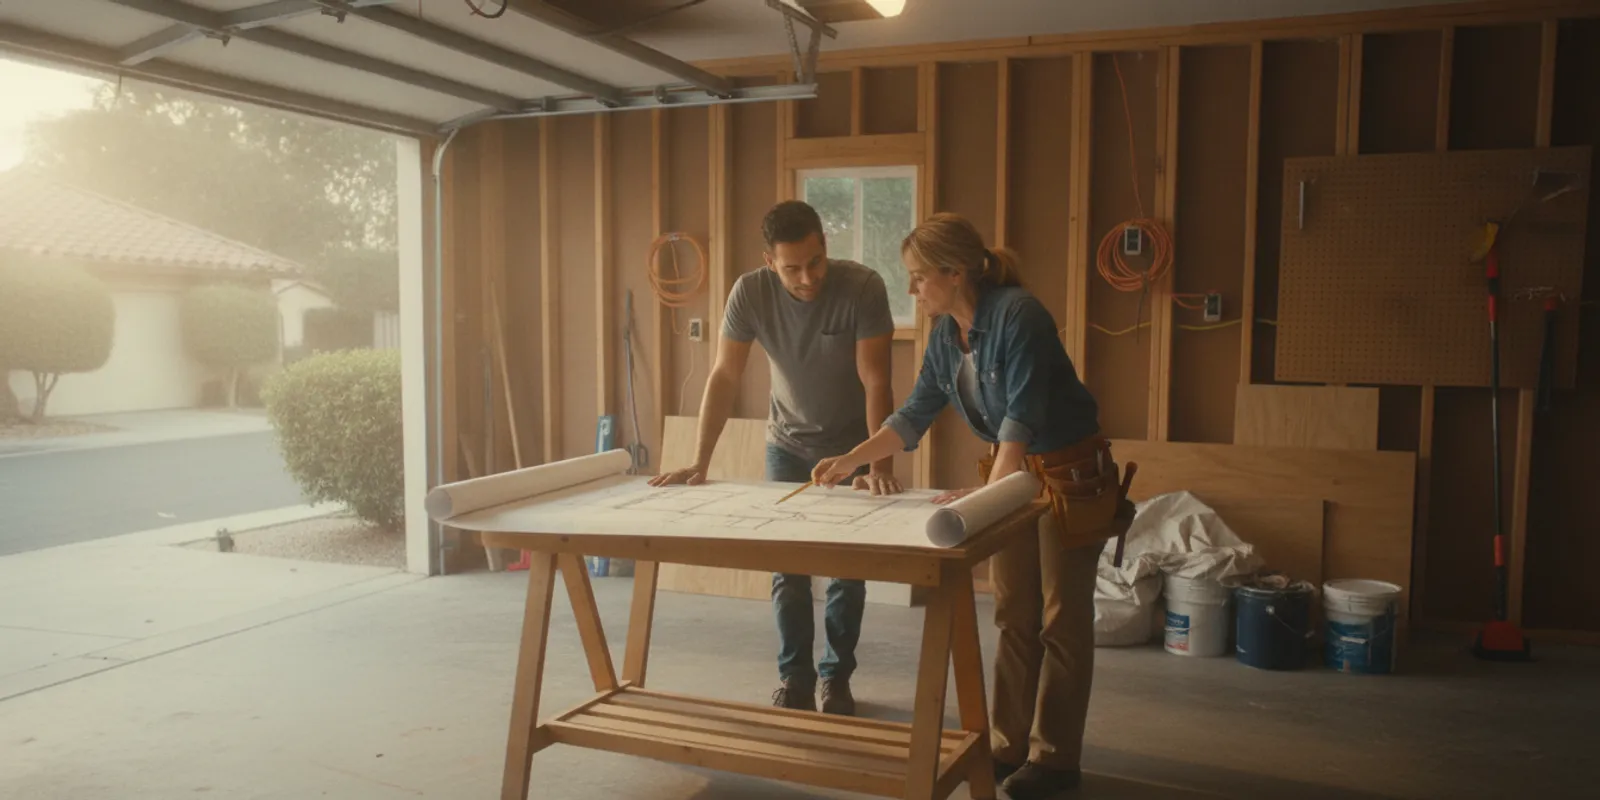
For an overview of the company’s process, see how Realm Living renovation planning works. The purpose of any planning conversation is to turn your priorities and observations into a defined scope that can be discussed and priced consistently.
How can you improve a Sacramento bathroom layout?
Test circulation and everyday use
Begin at the doorway and trace the route to the vanity, toilet, and bathing area. Check whether a door, shower panel, or open drawer blocks another route. Consider where a person stands to dry off, get dressed, or reach a towel. A plan can look balanced from above but feel awkward when someone tries to use it. If more than one person shares the bathroom, decide whether they need to use separate zones at the same time.
Then place storage where the items are used. Daily toiletries may belong near the sink; extra towels or cleaning supplies may fit better in a linen cabinet elsewhere. Drawers can make small items easier to reach than a deep cupboard, while open shelves may keep everyday items visible but require more tidying. A recessed shower niche may be useful, but its location and installation depend on the wall and water-management details. Discuss those details with the project team before making the niche central to the design.
Compare a same-location update with a reconfiguration
Keeping the main fixtures in their current positions can simplify planning when the arrangement already supports your routine. A focused change, such as a better vanity layout or a different shower enclosure, may resolve a specific frustration without changing the whole room. Moving one or more fixtures can make sense when circulation or access is persistently poor, but it introduces more coordination questions and should be tied to a clear benefit.
| Planning approach | What changes | What to clarify |
|---|---|---|
| Replace finishes and fixtures in place | Refreshes surfaces or equipment while retaining the basic layout | Which layers are replaced, and how will concealed conditions be handled? |
| Adjust one zone | Targets a specific storage, vanity, or bathing-area concern | Does this affect plumbing, electrical work, approvals, or adjacent finishes? |
| Reconfigure several fixtures | Changes circulation and the position of multiple elements | How will design, trade coordination, approvals, selections, and sequencing be managed? |
Use this comparison to describe scope, not to predict price or duration. Request proposals based on the same option and assumptions. If one plan keeps the shower in place and another relocates it, the totals do not describe equivalent work. Ask what daily-use problem the more extensive option solves and whether a simpler change could achieve enough of the improvement.

Which materials should you consider for a bathroom?
Choose products for the surface and the upkeep
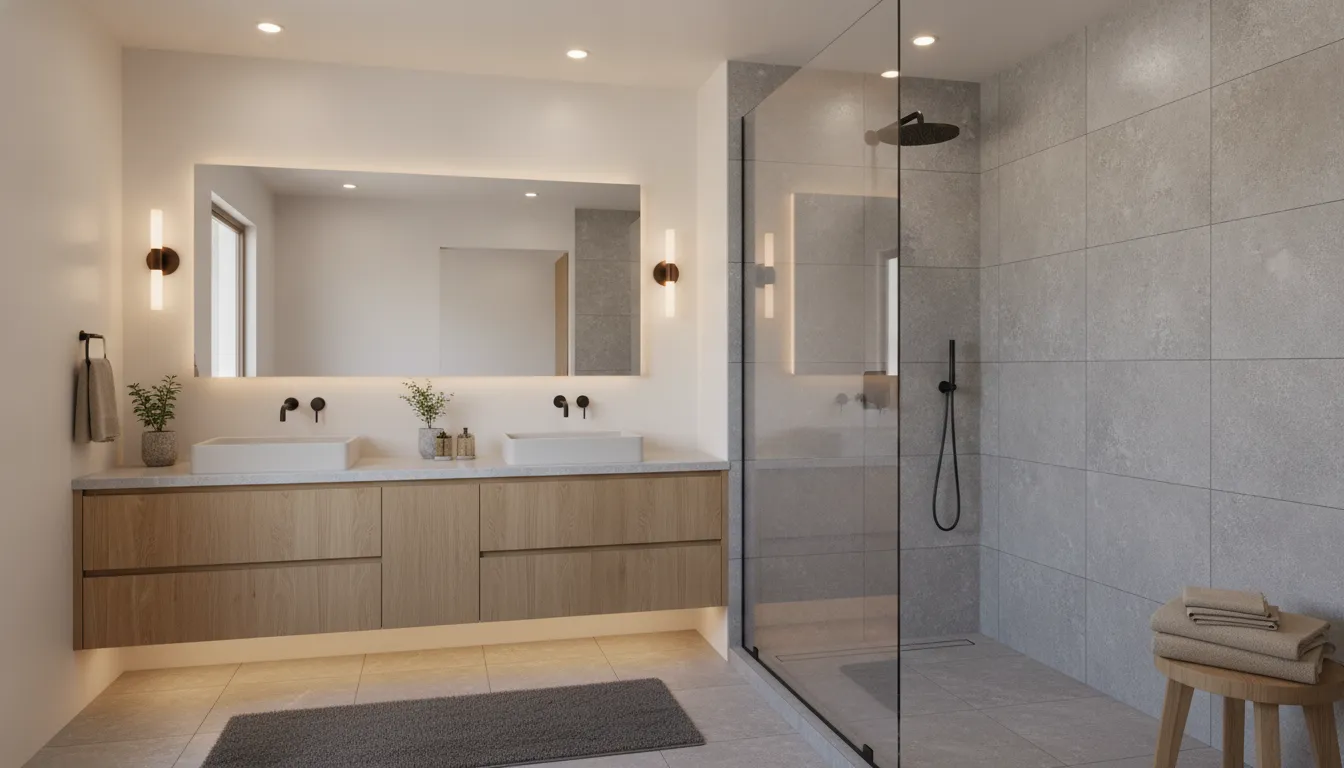
Bathrooms have regular moisture exposure, but not every surface serves the same purpose. Ask whether a product is intended for the location where it will be installed and what preparation its installation requires. Tile is the visible finish, not a complete water-management system by itself. The assembly behind it, transitions at edges, and treatment around penetrations all matter. Ask the contractor to explain how the proposed assembly is designed for the specific shower or wet area.
Think about cleaning as well as appearance. A deeply textured floor may take more attention than a smoother surface. Grout color and joint pattern affect how the overall floor reads and how visible routine marks may be. Some finishes show water spots more readily than others. Ask what care the manufacturer recommends and whether a material is suitable for the amount of use the room gets. A product can look appealing in a sample and still be inconvenient in daily use.
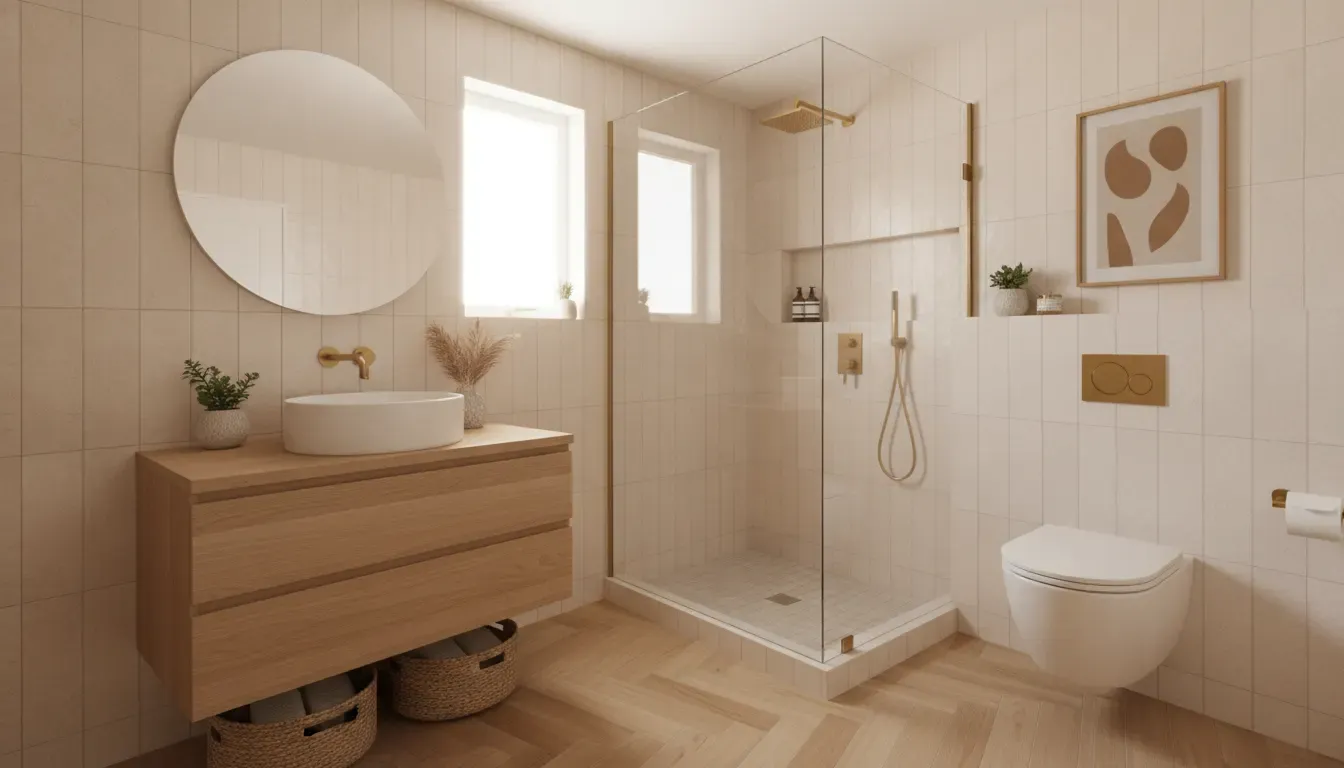
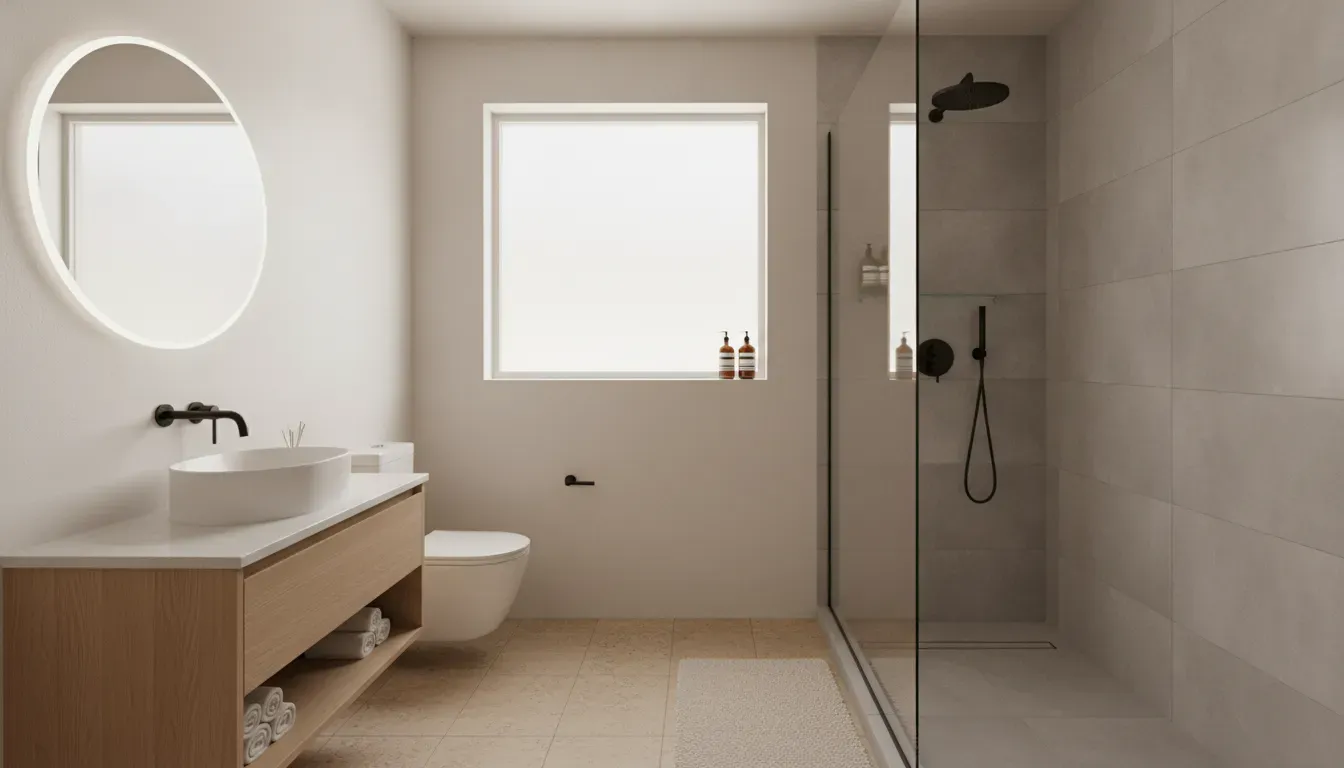
Bring samples into the room and look at them in both morning and evening light. Compare the floor, wall finish, vanity, countertop, and metal finishes together. A small sample can look different when repeated over a full wall or floor, and several high-contrast patterns can make a compact room feel busy. If you are choosing a bold feature, keep the surrounding surfaces simpler so the decision has room to work.
Make a selection and ordering schedule
List each major selection: floor, shower wall, vanity, countertop, plumbing trim, lighting, mirror, paint, and hardware. For each item, record the product name, finish, dimensions, quantity, supplier, who will order it, and when it is needed. Note whether the selection is confirmed or still an allowance. This prevents different people from using different assumptions about what a bid includes.
Check dimensions and installation needs before ordering. The actual vanity size affects clearances; fixture mounting requirements may affect rough work; and tile dimensions can influence layout and edge details. Ask who verifies that owner-selected products fit the plan, checks deliveries for damage, stores them, and handles a late or incorrect item. If a substitute is proposed, compare its dimensions, finish, installation requirements, and cost with the original before approving the change in writing.
Group decisions by when they affect the work. Settle the layout and shower approach first. Then confirm products that influence framing, plumbing, or electrical preparation. Other finish choices may have a later decision date, but still need to be finalized before ordering and installation deadlines. Ask the project lead to identify the dates that apply to your schedule rather than assuming all choices can wait until construction begins.
When might a Sacramento bathroom remodel need permits?
Confirm the work and the responsible jurisdiction
Approval requirements depend on the work and the property’s jurisdiction, not simply on the label “bathroom remodel.” Replacing a finish in place can raise different questions from moving plumbing, changing electrical or ventilation work, or altering structural components. The exact scope and existing conditions matter. Ask the contractor to identify the approvals and inspections they believe apply, and clarify who will prepare documents, submit applications, pay applicable fees, and arrange inspections under your agreement.
For a property in the City of Sacramento, confirm current requirements with the city department responsible for building permits. If the home is outside city limits, first identify which local jurisdiction reviews the property; a nearby address may be subject to a different process. The State of California website is a general government starting point, not project-specific permit guidance. Contact the appropriate local building department for an answer about your actual scope. Do not rely on a neighbor’s past project or an online description of a different jurisdiction as a substitute.
Put approvals into the project sequence
Ask when plans or supporting information need to be ready, whether review is expected before work begins, and which stages may require inspection. Confirm who schedules each inspection and who responds if the reviewer asks for clarification or a revision. Include those steps in the proposed schedule. Do not assume demolition can start on a particular date until the project team has explained the approvals and prerequisites.
Keep copies of approved plans, permit records, and inspection information with your project documents. If the scope changes after work starts, ask whether the change affects an approval or calls for revised documentation. A change that seems small from the room may affect a system or detail covered by the approved scope. The responsible building department is the source for current local requirements; your project agreement should describe who handles the work and communication.
How should you plan the bathroom remodel timeline?
Plan around phases and dependencies
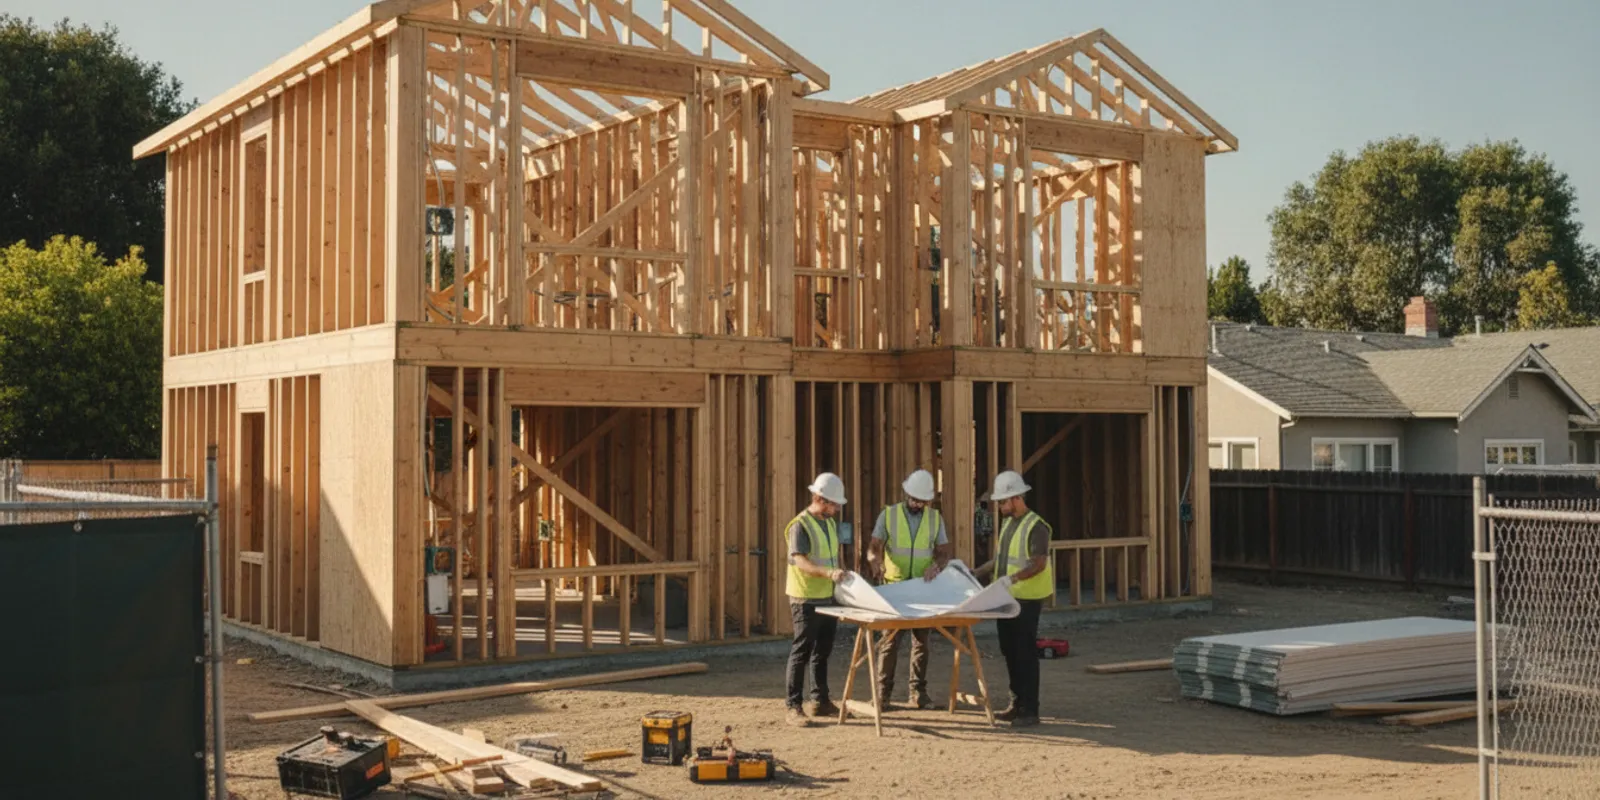
A useful schedule shows the order of work, decision dates, and dependencies rather than offering a single finish date without explanation. Common planning phases include defining scope, design and selections, approvals where applicable, ordering and delivery, site preparation, demolition, rough work, inspections, installation, and final corrections. The order and duration depend on the project’s scope, the home’s existing conditions, product availability, and coordination among the people doing the work.
Work backward from any important household date. For each phase, ask what needs to be complete before it can begin. A fixture must be selected and available when the team needs it; a product that affects rough work may need to be confirmed earlier than paint or hardware. Ask whether the team intends to wait for key materials before demolition or whether some tasks can proceed while items are in transit. Then ask how the sequence would change if a selection or delivery is delayed.
Write down milestone dates and the decisions they depend on. For example, mark when the layout must be settled, when plumbing fixtures are due, and when the household needs to clear the room. Keep dates labeled as targets if they depend on approvals or deliveries. If a change shifts a milestone, ask for an updated schedule so you can adjust household arrangements rather than relying on an old projected date.
Prepare for disruption and concealed conditions
Opening a wall or floor can reveal conditions that were not visible during an initial visit. Before work starts, understand how the agreement handles concealed issues. Ask how the condition will be documented, who will explain possible remedies, whether work pauses while you decide, and how added scope is approved and priced. You should know who to contact and what information you will receive before authorizing a change.
Make a practical plan for using the home. Identify another bathroom if one is available, and ask which stages may interrupt water or make this room inaccessible. Agree on entry arrangements, where materials and debris may be staged, and how adjoining rooms will be protected. Ask how cleanup is handled and whether the work area is secured at the end of the day. If this is the household’s only bathroom, discuss temporary access before demolition is scheduled instead of assuming the room will be available each evening.
A household with a second full bath may have more flexibility, but it still needs to know when water may be shut off or a route through the home may be affected. A household with one bathroom may need to coordinate access elsewhere and plan personal routines around the work. These are different logistics for the same construction scope. Confirm your specific arrangements with the contractor, and update them if the schedule changes.
How can you compare bathroom remodel bids?
Make sure each proposal describes the same scope
Prepare a comparison sheet with the same categories for every proposal: demolition and disposal, surface preparation, waterproofing, plumbing, electrical, ventilation, finishes, fixtures, approvals, cleanup, and final corrections. Mark each item as included, excluded, allowance, or unclear. Add a notes column for assumptions and questions. A lower total may leave more products or work for you to arrange, so the number alone does not show whether two proposals cover the same project.
Review allowances line by line. Ask what product, quantity, and quality level each allowance assumes, whether labor is included, and how the final amount will be reconciled when you make a selection. For products you supply, clarify who checks delivery, verifies condition and dimensions, stores the item, and handles a late or incorrect delivery. A missing part can affect the work sequence even when the labor scope is otherwise well described.
Compare assumptions, schedule, and change procedures
Put each proposal’s assumptions beside its scope: fixture locations, existing conditions, site access, working hours, disposal, and how far selections have progressed. Ask what is specifically excluded. If one bidder assumes the shower stays in place and another includes moving plumbing, ask for versions based on the same scope before comparing totals. The aim is to understand the work and the risks each proposal assigns to you, not to select a number without context.
Review the schedule with payment milestones and the change procedure. Ask how proposed changes are described, priced, and approved, who is authorized to approve them, and what written record you receive. Clarify who is responsible for permits, inspections, site protection, and cleanup. Keep questions, product approvals, and changes in a dated project record. Clear documentation is especially useful when several people are coordinating details across trades.
Realm Living’s guide to what “included in the bid” means offers a related framework for reviewing proposal scope. You can also read Realm Living’s description of its advisor and contractor network to understand the company’s approach. Those pages describe Realm Living; evaluate the actual scope, terms, and responsibilities in each proposal you receive.
When speaking with potential contractors, ask who will coordinate the work and how updates will be shared. Ask when they will alert you to a decision that could affect cost or timing. Compare experience with projects of similar scope rather than relying only on room size. Verify applicable licensing and insurance through the appropriate official sources for your location, and make sure the written agreement reflects your understanding of the work.
How do you coordinate design and construction decisions?
Keep one current project record
Maintain one current set of plans or sketches, scope notes, selections, open questions, approvals, and changes. Date each revision and identify which version is current. When a decision changes, update the record and share it with the people who need the information. A fixture selection can affect rough-in details, while a tile choice may change the look of an edge or niche. A clear record helps the project team work from the same decision.
A shared folder or project log can be enough. Use consistent file names and keep written approvals beside the related product or scope. After a call or meeting, send a short recap that lists decisions, unresolved questions, the person responsible for each answer, and the due date. This gives everyone a chance to catch a misunderstanding before it becomes installed work.
Assign owners and review milestones
For each selection, record who decides, who orders, and when the answer is needed. Ask the contractor to flag decisions that affect upcoming work so you can focus on the nearest deadline. Before approving a product or substitution, consider appearance, cost, fit, installation, and care. A product name by itself is not enough if its dimensions or installation requirements differ from the original selection.
Set check-ins around meaningful milestones: before demolition, after concealed conditions are exposed, before important work is covered, and before final completion. At each one, review what is done, what happens next, and which decisions remain open. Ask what you should inspect or document before concealed work is covered. At the final walkthrough, compare the completed room with the agreed scope and selection list, note outstanding corrections, and confirm how and when they will be addressed. Realm Living’s kitchen and bath renovation story is another example of how household priorities can shape renovation decisions.
For local project information, visit Realm Living’s Sacramento renovation page. The page can help start a conversation about a local project, while your own scope, agreement, and the appropriate local department determine the project-specific details.
Get started with a bathroom renovation plan
Frequently Asked Questions
Should I keep the bathroom fixtures where they are?
Keeping fixtures in place can be a practical option when the current arrangement supports your routine and your main needs involve finishes or storage. Consider a layout change when the existing circulation or access creates a persistent problem. Ask for a comparison of both scopes and the coordination each would require before deciding.
Do I need a permit to replace a shower or vanity?
It depends on the exact work and the local jurisdiction. Replacing an item in place may raise different questions from moving plumbing or changing electrical, ventilation, or structural components. Ask the contractor which approvals they believe apply, then confirm current requirements with the building department responsible for your property.
What should I prepare before requesting proposals?
Gather approximate measurements, photos, a list of current frustrations, scope preferences, and any product ideas you already have. Separate firm requirements from flexible preferences, and note whether you are considering fixture moves. A shared description helps contractors respond to the same project instead of making different assumptions.
How can I tell whether two proposals are comparable?
Compare the work included, products, allowances, exclusions, approval responsibilities, schedule assumptions, and change procedures. Ask each bidder to clarify unclear items in writing. If the scopes differ, request revised proposals using the same assumptions before weighing the totals.
Start your Sacramento bathroom remodel plan
Move forward with a clear scope
When your priorities, layout questions, selections, and approval responsibilities are documented, you can have more focused conversations and judge what each proposal actually includes. Gather your room notes and discuss your bathroom project with Realm Living when you are ready to take the next step.