Garage Conversion Sacramento: Planning, Permits, and Contractor Questions
Start a Sacramento garage conversion with steps to assess feasibility, permits, layout, utilities, proposals, and contractor selection.
|
November 9, 2026
In this article:
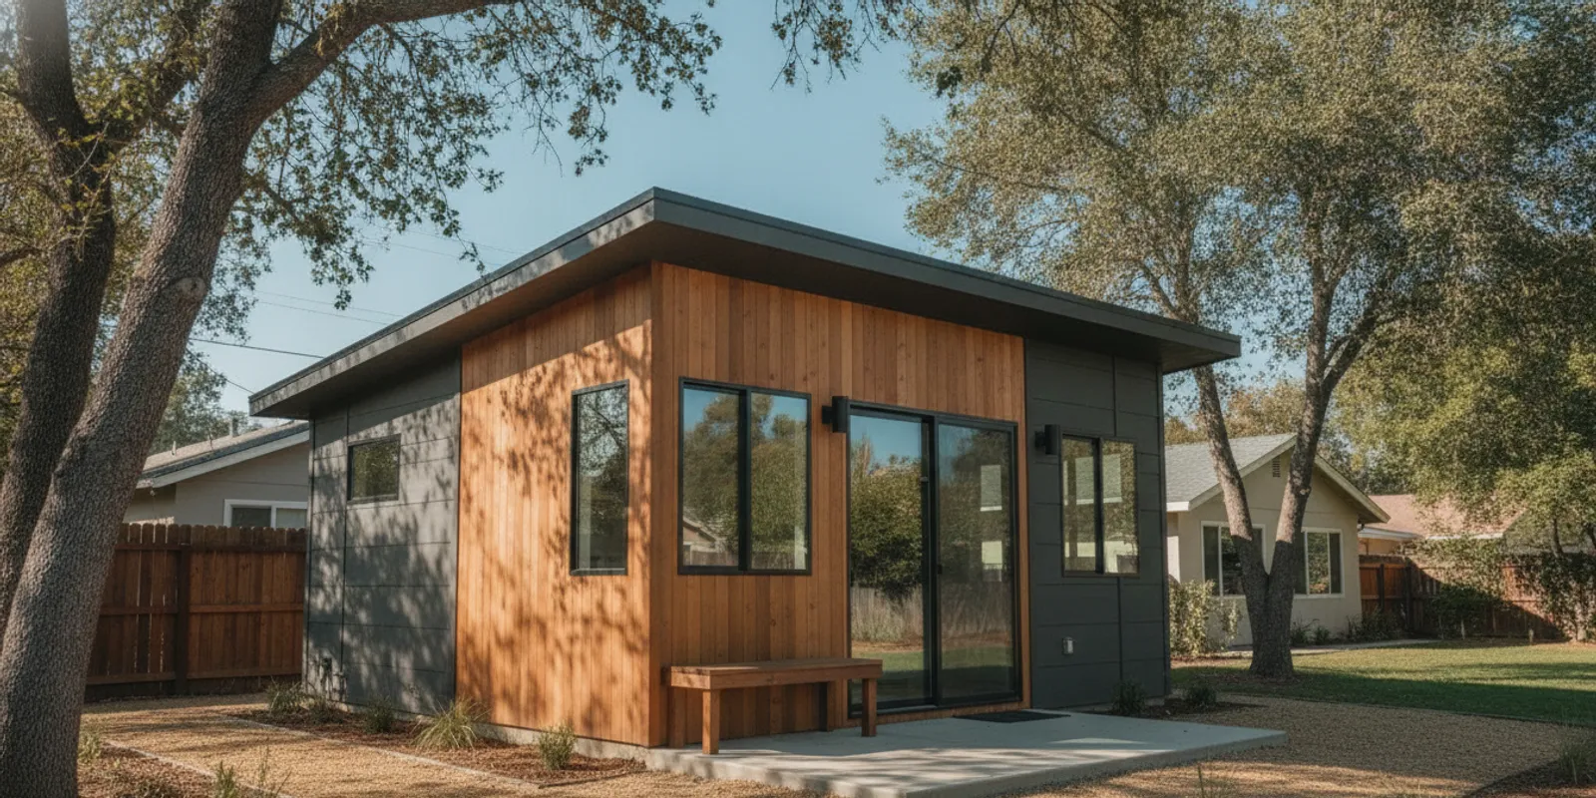
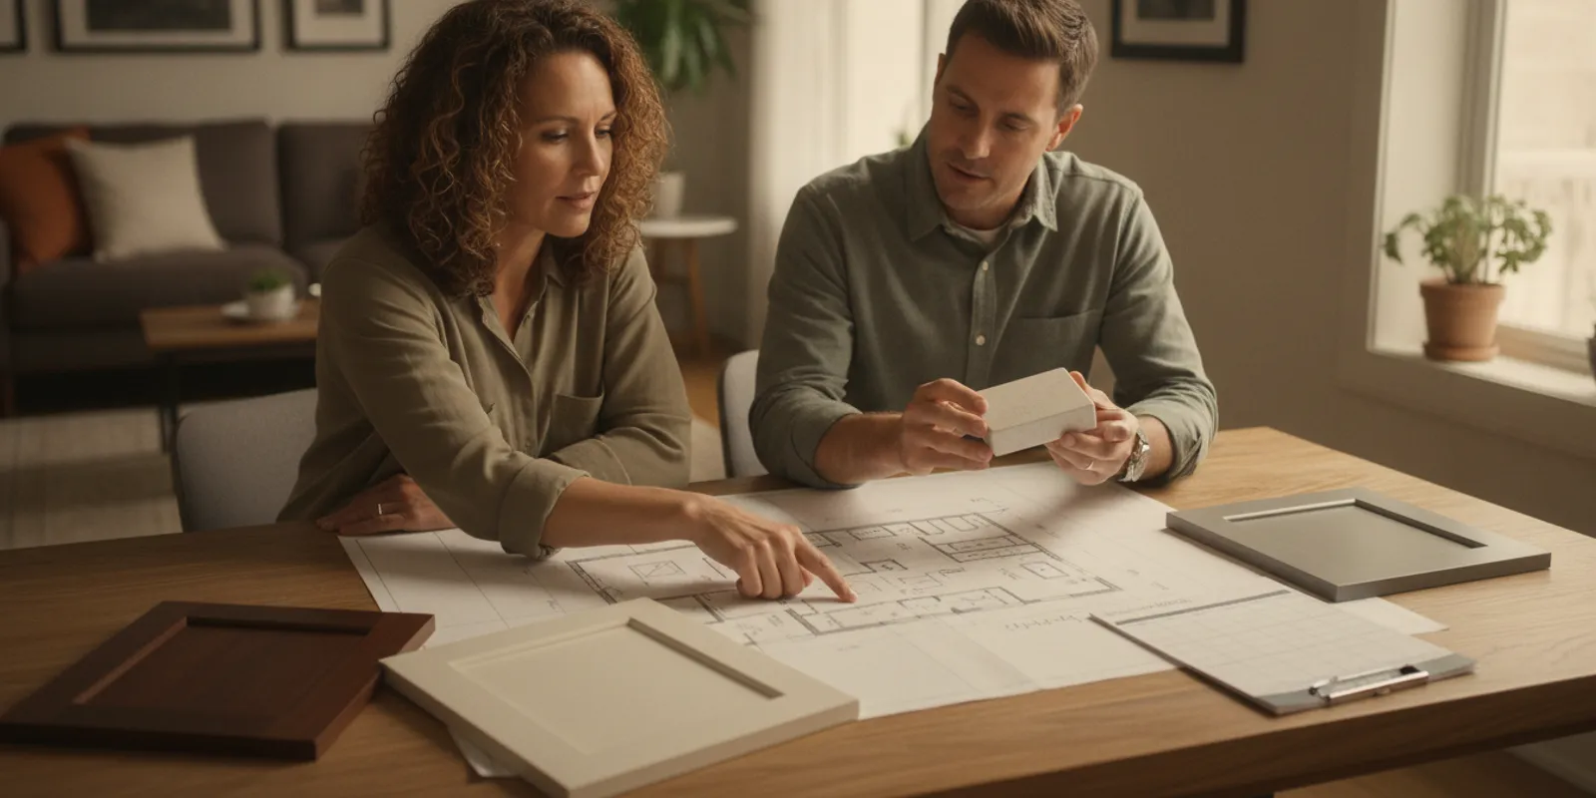
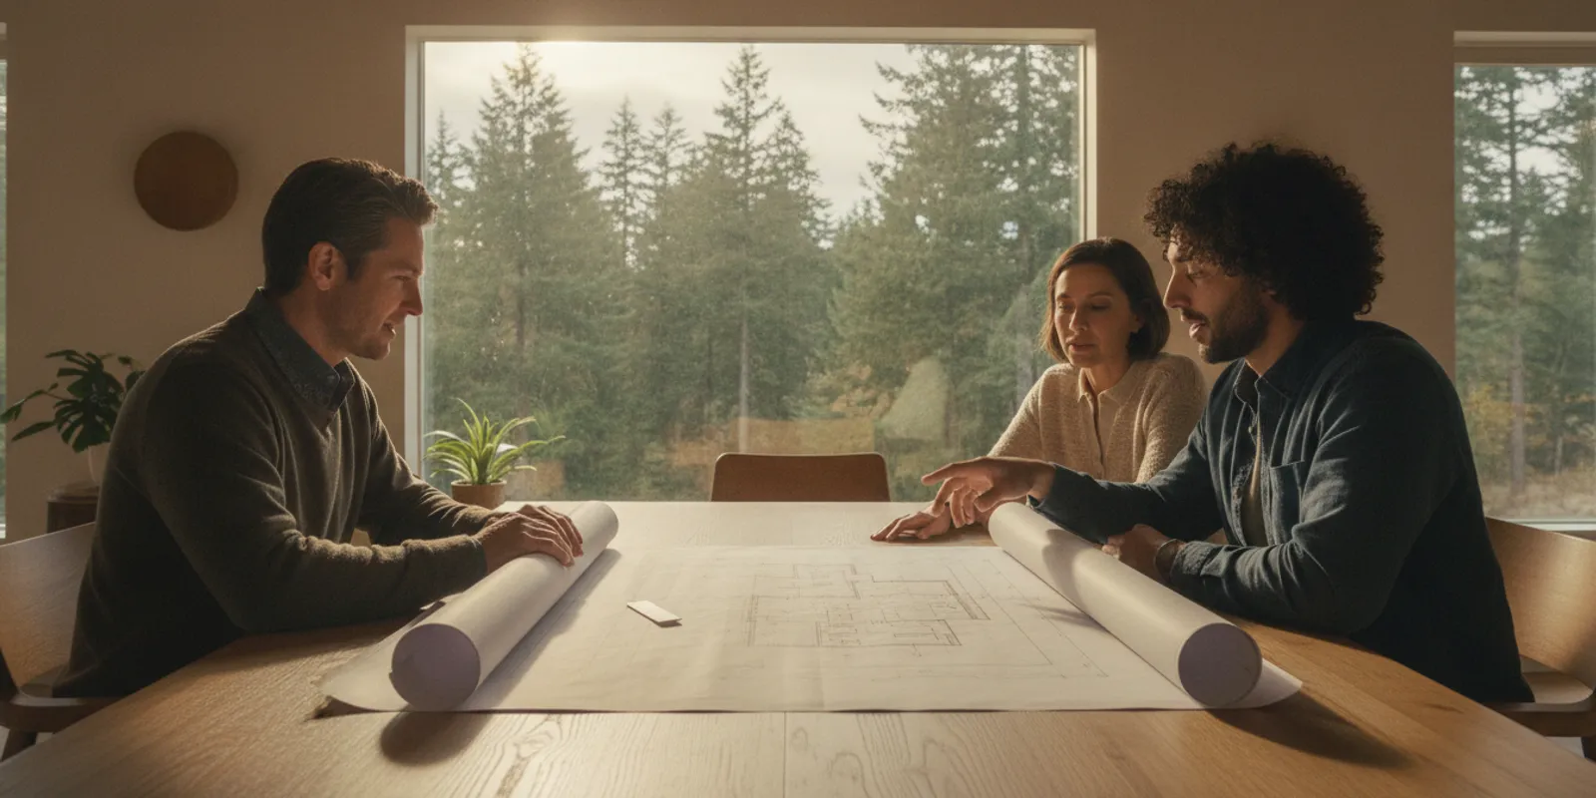
A garage conversion Sacramento homeowners are considering can add useful living space, but the first decision is not where to put the sofa. Start by defining how the room should function, checking what is known about the property, and identifying which planning and building questions need official answers. That sequence helps you avoid designing around assumptions about the garage, the lot, or the intended use.
Discuss your Sacramento renovation project
What should you check first for a garage conversion Sacramento homeowners are planning?
Describe the intended use before choosing a layout
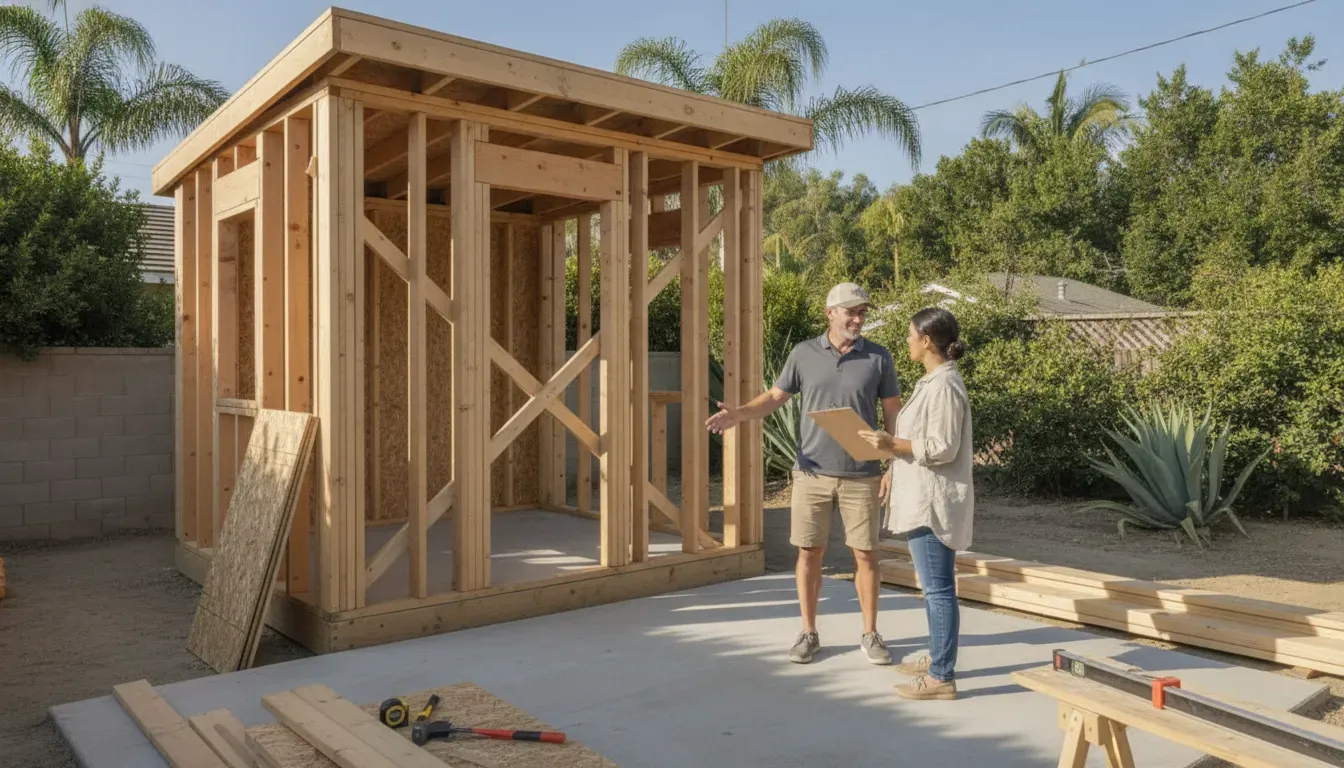
“Garage conversion” can refer to very different plans: a family room, home office, bedroom, guest space, or a separate accessory dwelling unit (ADU). A room connected to the household and an independent dwelling are not interchangeable goals. The intended use affects the questions to ask about access, privacy, utilities, design, and approvals. Be direct about the outcome you want when you speak with a designer, contractor, or agency. Do not assume that finishing a garage automatically makes it a legal bedroom or separate unit.
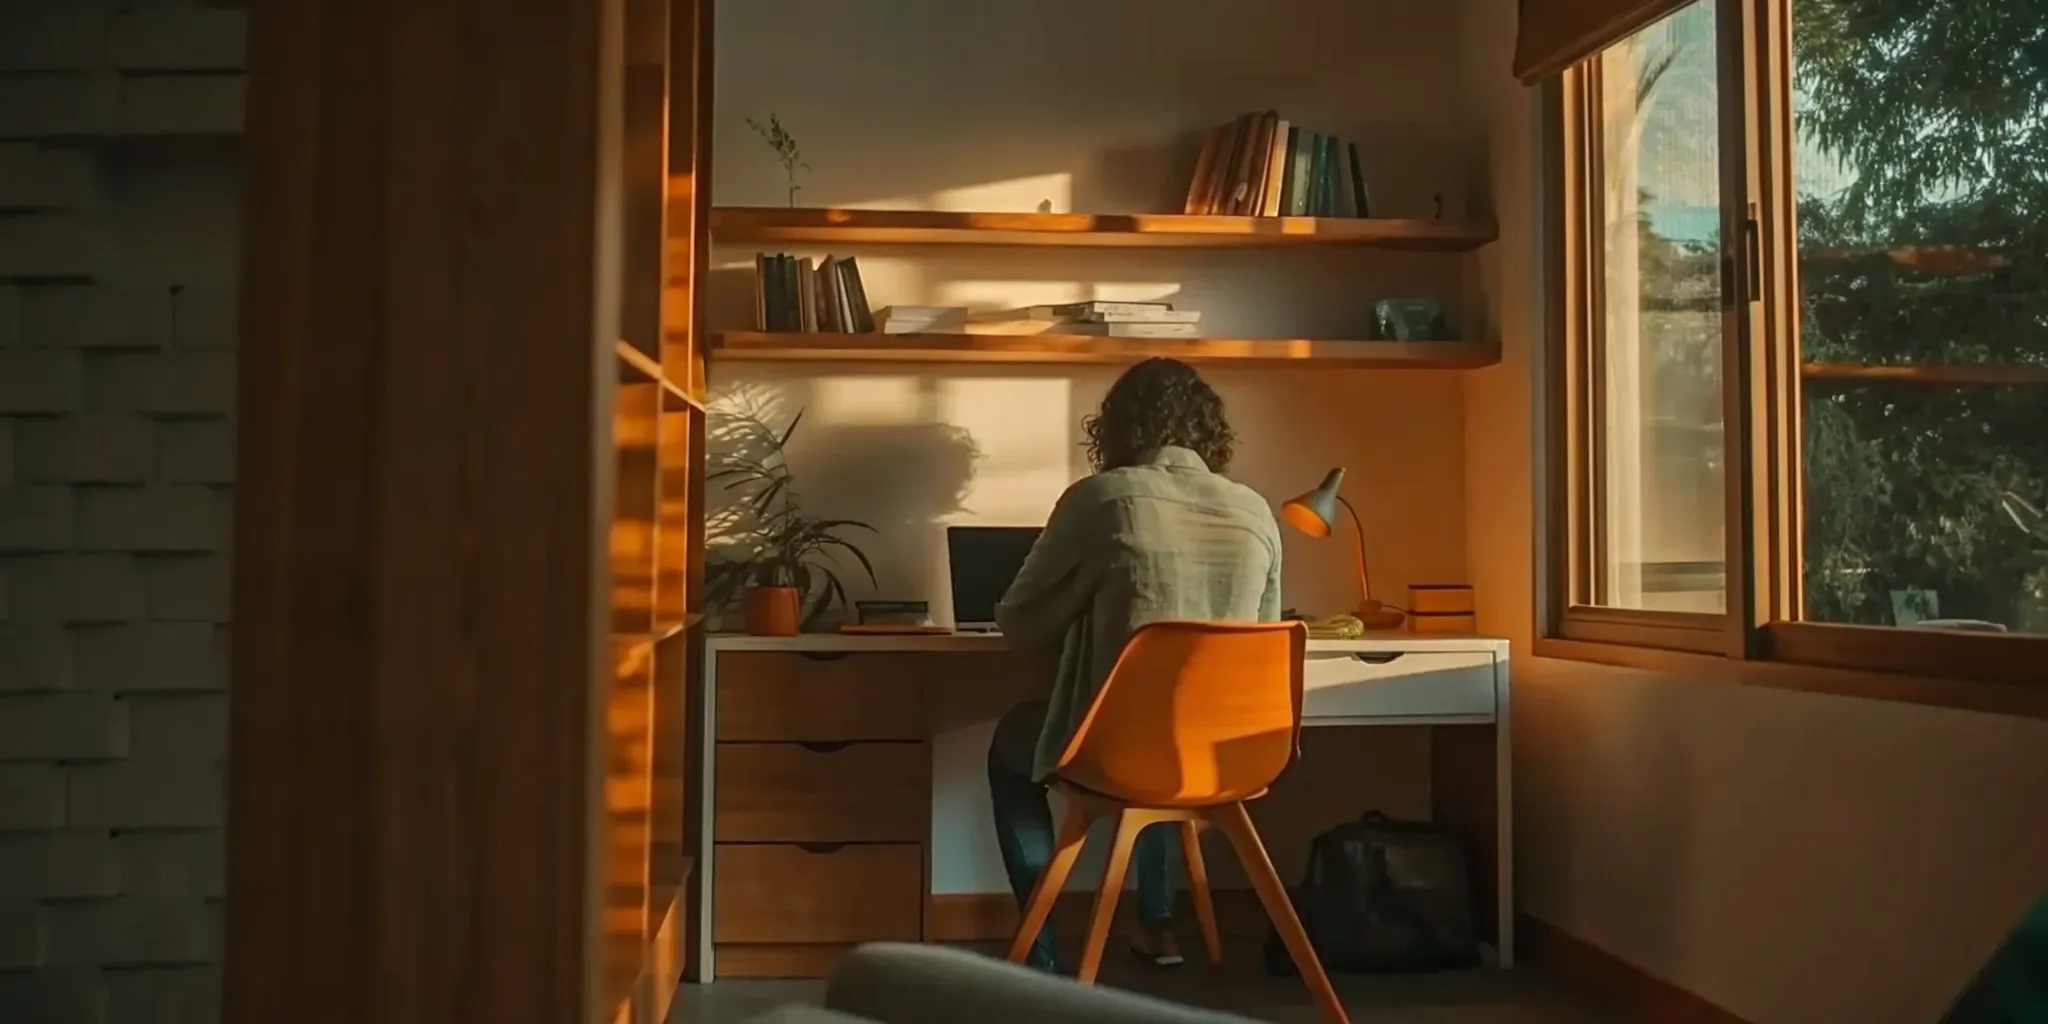
Write down who will use the space and how. Will someone work there during the day? Will guests need privacy? Is the room meant to connect to the home or have a separate entrance? Which belongings currently stored in the garage need another home? A one-paragraph description is often more useful at the start than a polished sketch based on untested assumptions.
Make a basic record of the existing garage
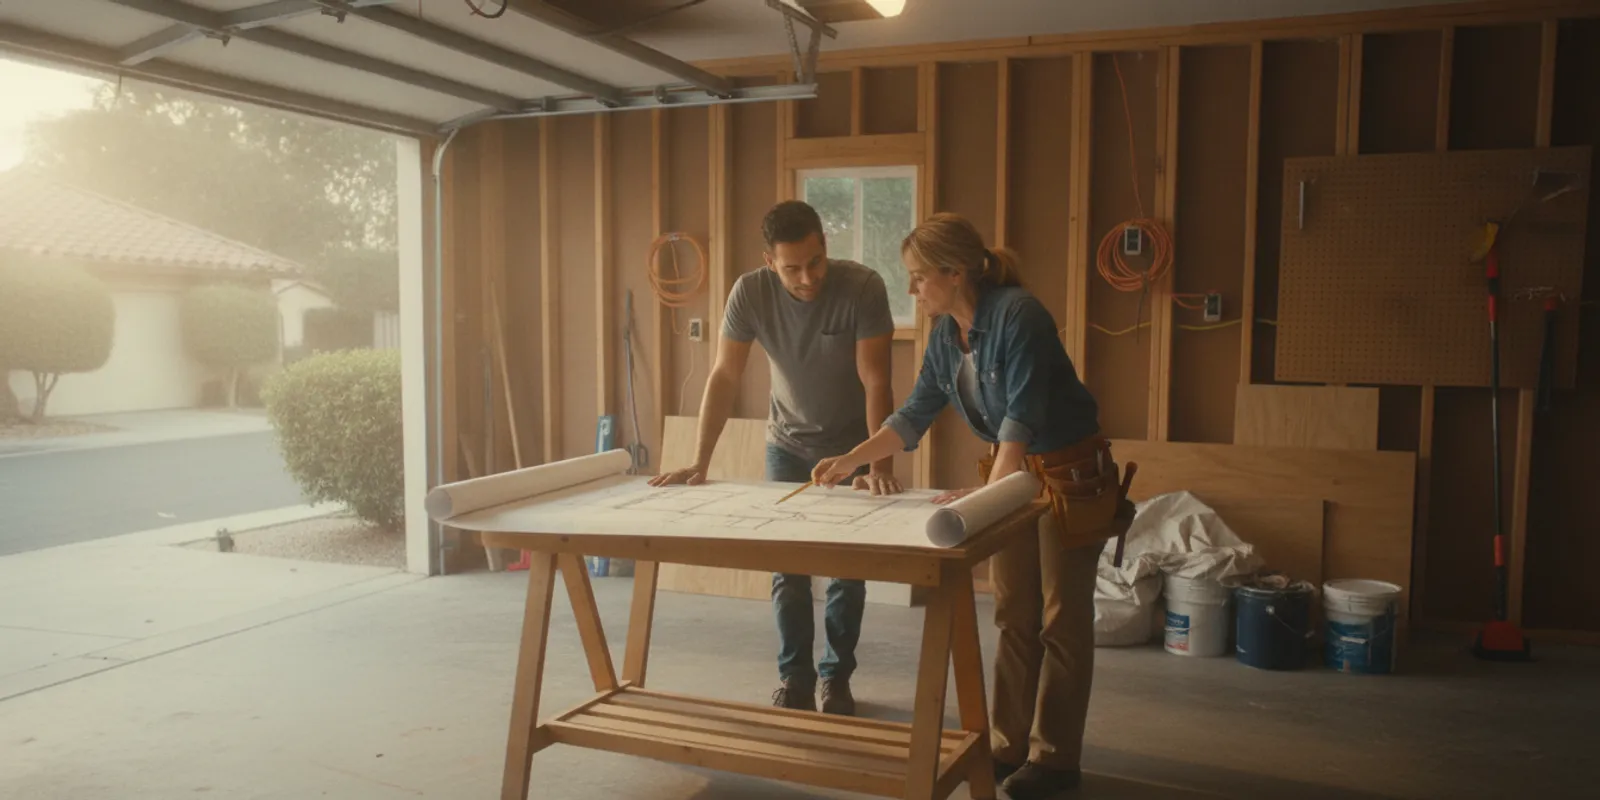
Measure the approximate interior length, width, and ceiling height. Note doors, windows, visible framing, the garage door opening, floor condition, and where you see signs of moisture or damage. Photograph each wall and the ceiling. Make a rough plan showing the house connection, any equipment or utility areas, and the route from the street or driveway. These notes are for early discussion, not a substitute for a professional inspection or verified drawings.
Also record what you do not know. For example, you may not know whether a past alteration was permitted, how a concealed wall is framed, or whether an existing system can support a different use. Label an item “unknown” rather than turning a guess into a design requirement. A professional can then say what should be inspected and when.
Look beyond the building footprint
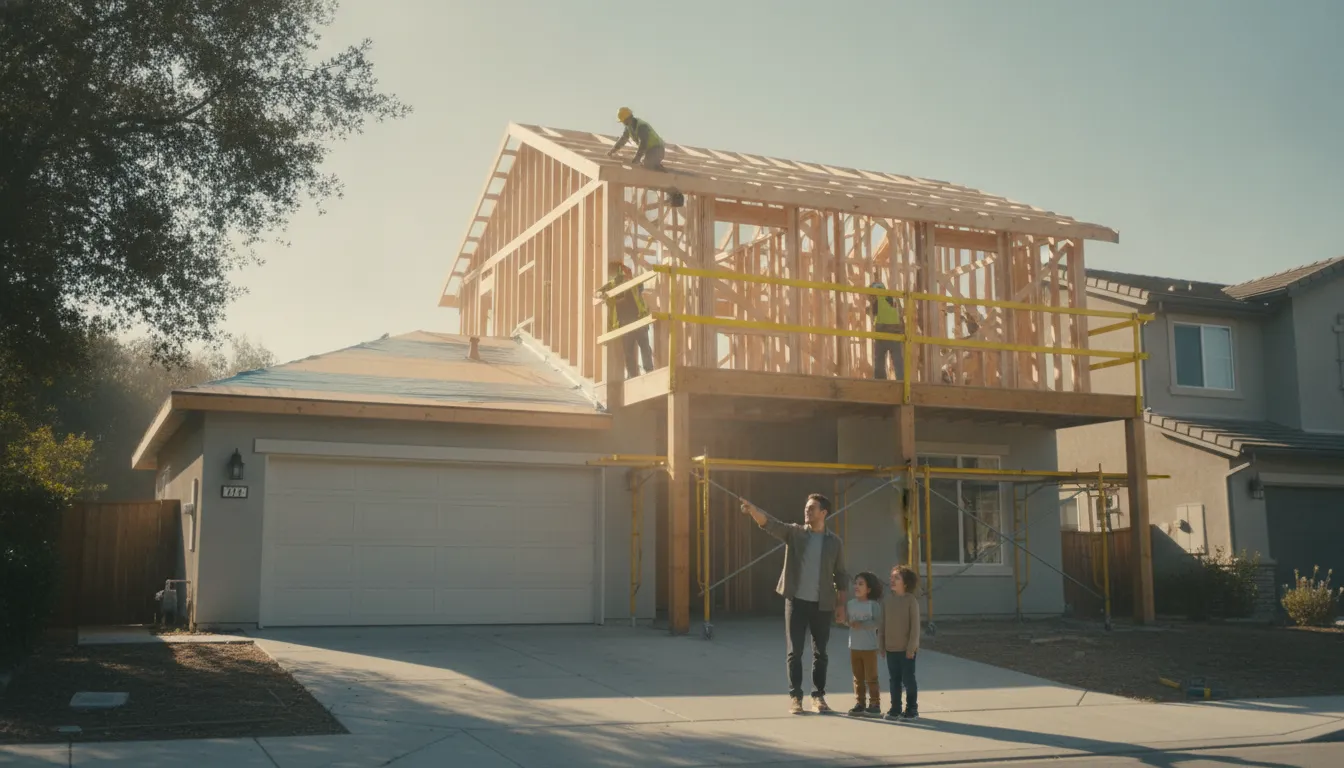
The site matters as much as the garage itself. Consider how people will reach the new space, whether the project changes parking or yard access, where a new entry could go, and whether the work affects drainage or privacy. Think about neighboring windows and the appearance of the former garage opening from the street and from inside the home.
Gather any plot plan, survey, prior plans, permit records, or notes about past work that you have. Keep official records separate from your own measurements. If documents appear to disagree about a boundary, addition, or previous alteration, point that out early. Do not select whichever document seems easiest to work with; ask the project team whether more reliable information is needed.
Confirm the jurisdiction and the right review path
A Sacramento mailing address does not by itself establish which agency has authority over a property. Confirm whether the parcel is within the City of Sacramento or another jurisdiction in the region before applying advice or forms. The Sacramento service-area page can help orient you to local renovation support, but it does not determine the permitting jurisdiction for your address.
For a city property, the City of Sacramento permit services page is a starting point for building permit information. For a county property, Sacramento County’s building forms and documents include materials that may help identify submittal information. Treat these as starting points, not project-specific rulings. Confirm current requirements with the responsible agency and describe your parcel, proposed use, and scope.
How do permits and local requirements fit into the plan?
Turn broad questions into a project-specific checklist
Before detailed design, list what needs an answer. Ask whether the intended use is allowed at the address, whether planning review may be involved in addition to building review, what plans or site information are expected, and what inspections may be part of the process. Ask who can confirm each point and whether an answer requires a formal application or can be discussed from an address and concept description.
Write down the agency, date, contact method, question, and answer. If you receive verbal guidance, ask where current written instructions are published and how to verify them. Rules, forms, and review practices can change. A neighbor’s experience or an older project file may raise useful questions, but neither establishes what applies to your property today.
Separate the approval path from the design wish list
Keep two lists: design choices you prefer and requirements or constraints that still need confirmation. For example, you might prefer a particular entry location, but its feasibility could depend on the lot and review feedback. Mark the choice as provisional until the relevant review is complete. This makes it easier to adjust the plan without treating every revision as a failure.
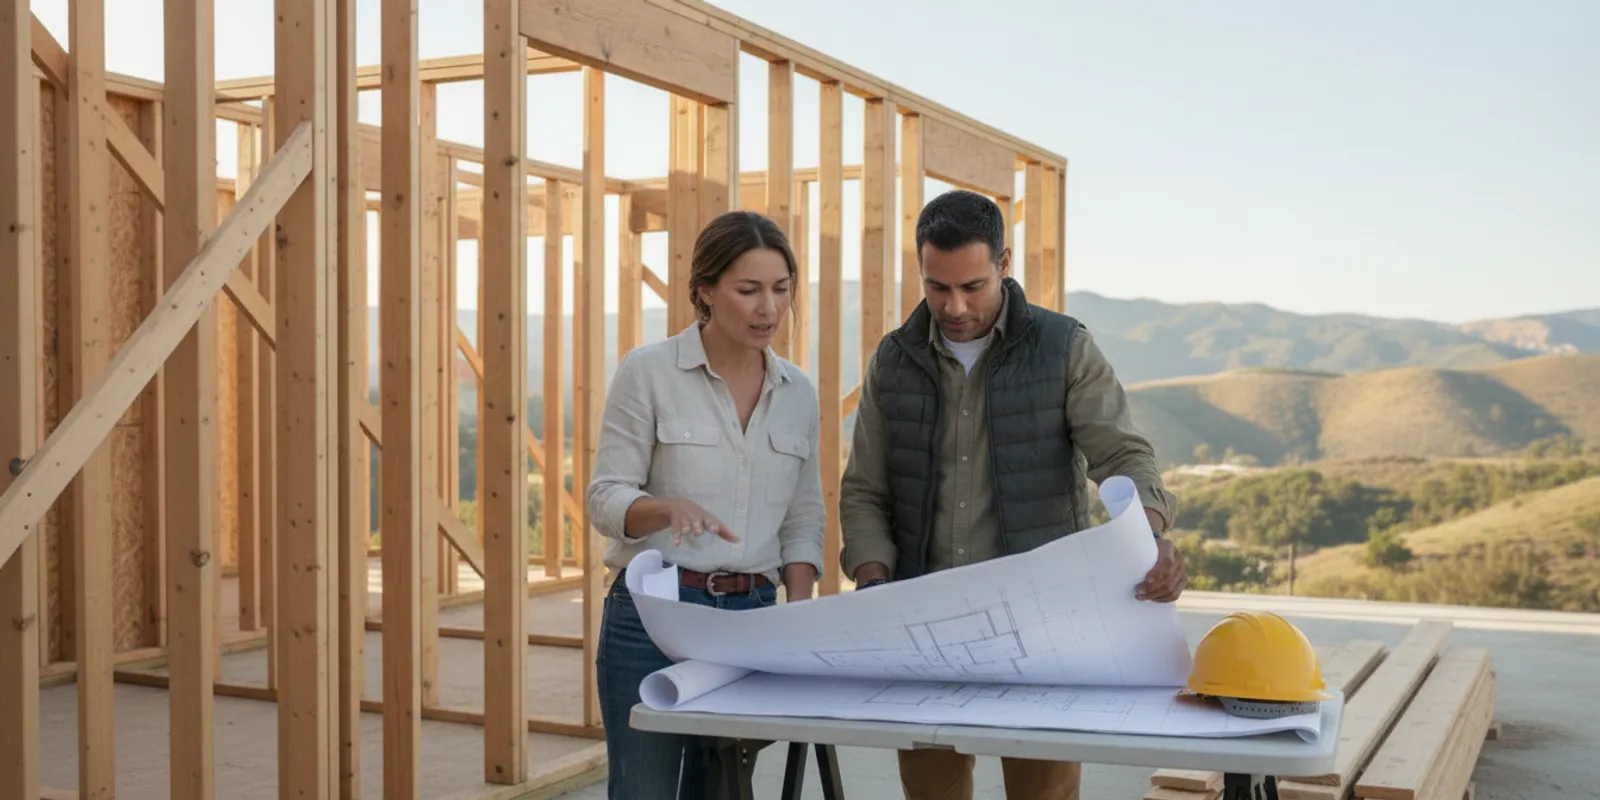
Ask the project team how agency comments will be recorded and incorporated. Who will revise the drawings? Who will submit them? Who will communicate with reviewers and share requested changes with you? Clarify responsibility for application documents, resubmittals, and inspections in writing before construction begins.
Make approvals part of the schedule
Ask for a sequence that shows dependencies, not just a single completion date. Some design decisions may move forward while other questions are being answered, but some work cannot be finalized until the review path is clearer. Ask what information is needed for each phase, what decisions you must make, and what could trigger a revised plan or schedule.
Keep a running decision log with the open question, owner, next action, and due date. If an agency refers you to another department, record that referral and ask whether one review must occur before another. This small habit reduces the chance that a useful answer gets lost between calls or that a design proceeds on a misunderstanding.
How should you plan the layout and everyday use?
Start with a day-in-the-life test
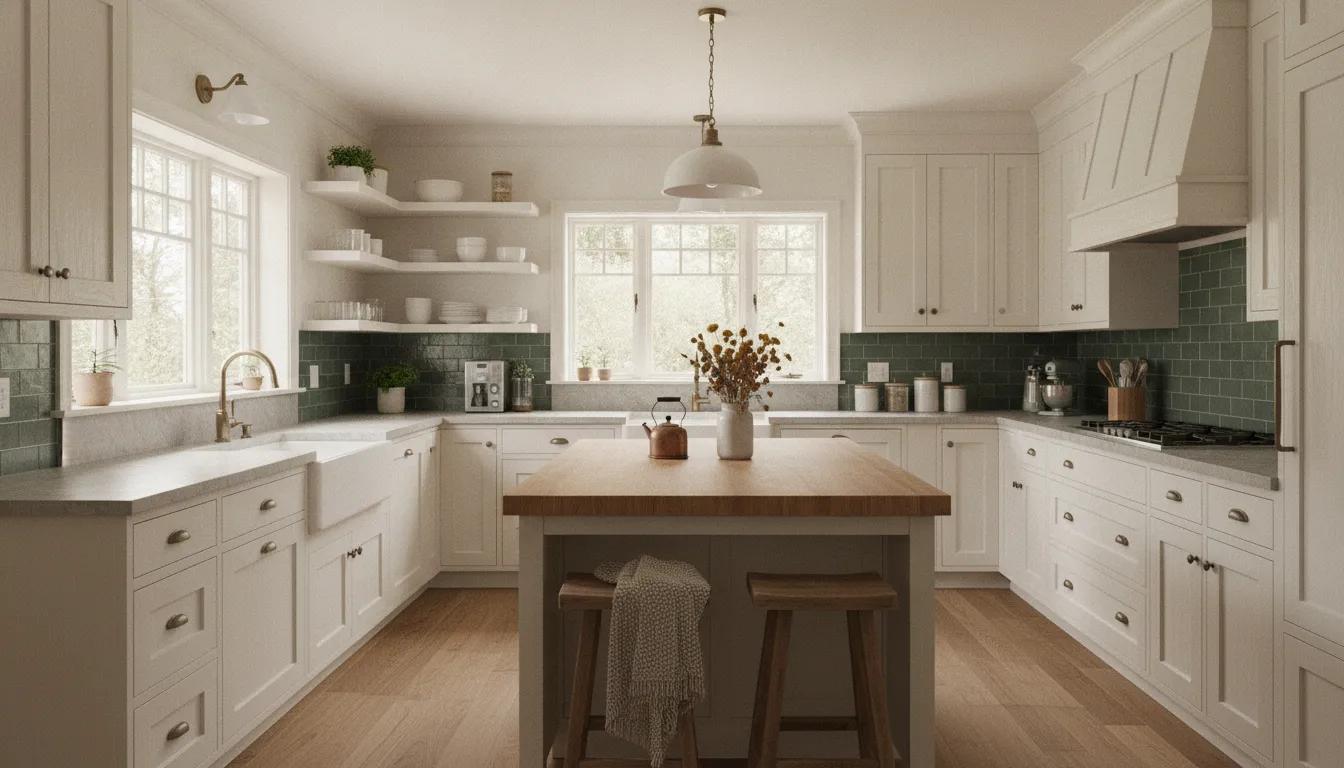
Describe a typical day in the proposed space. A family room needs comfortable circulation and a place for everyday storage. A home office may need separation from household noise and a considered power plan. A guest room raises questions about privacy and convenient access. A separate dwelling introduces different questions about independent use. The right plan begins with the way people will use the room, rather than a finish or furniture trend.
Make three lists: must-haves, preferences, and items you can give up. Draw furniture roughly to scale and mark walking paths. If the garage currently holds bicycles, tools, seasonal items, or a freezer, decide where those will go. Losing storage can affect daily routines just as much as gaining interior space improves them.
Test doors, windows, light, and privacy
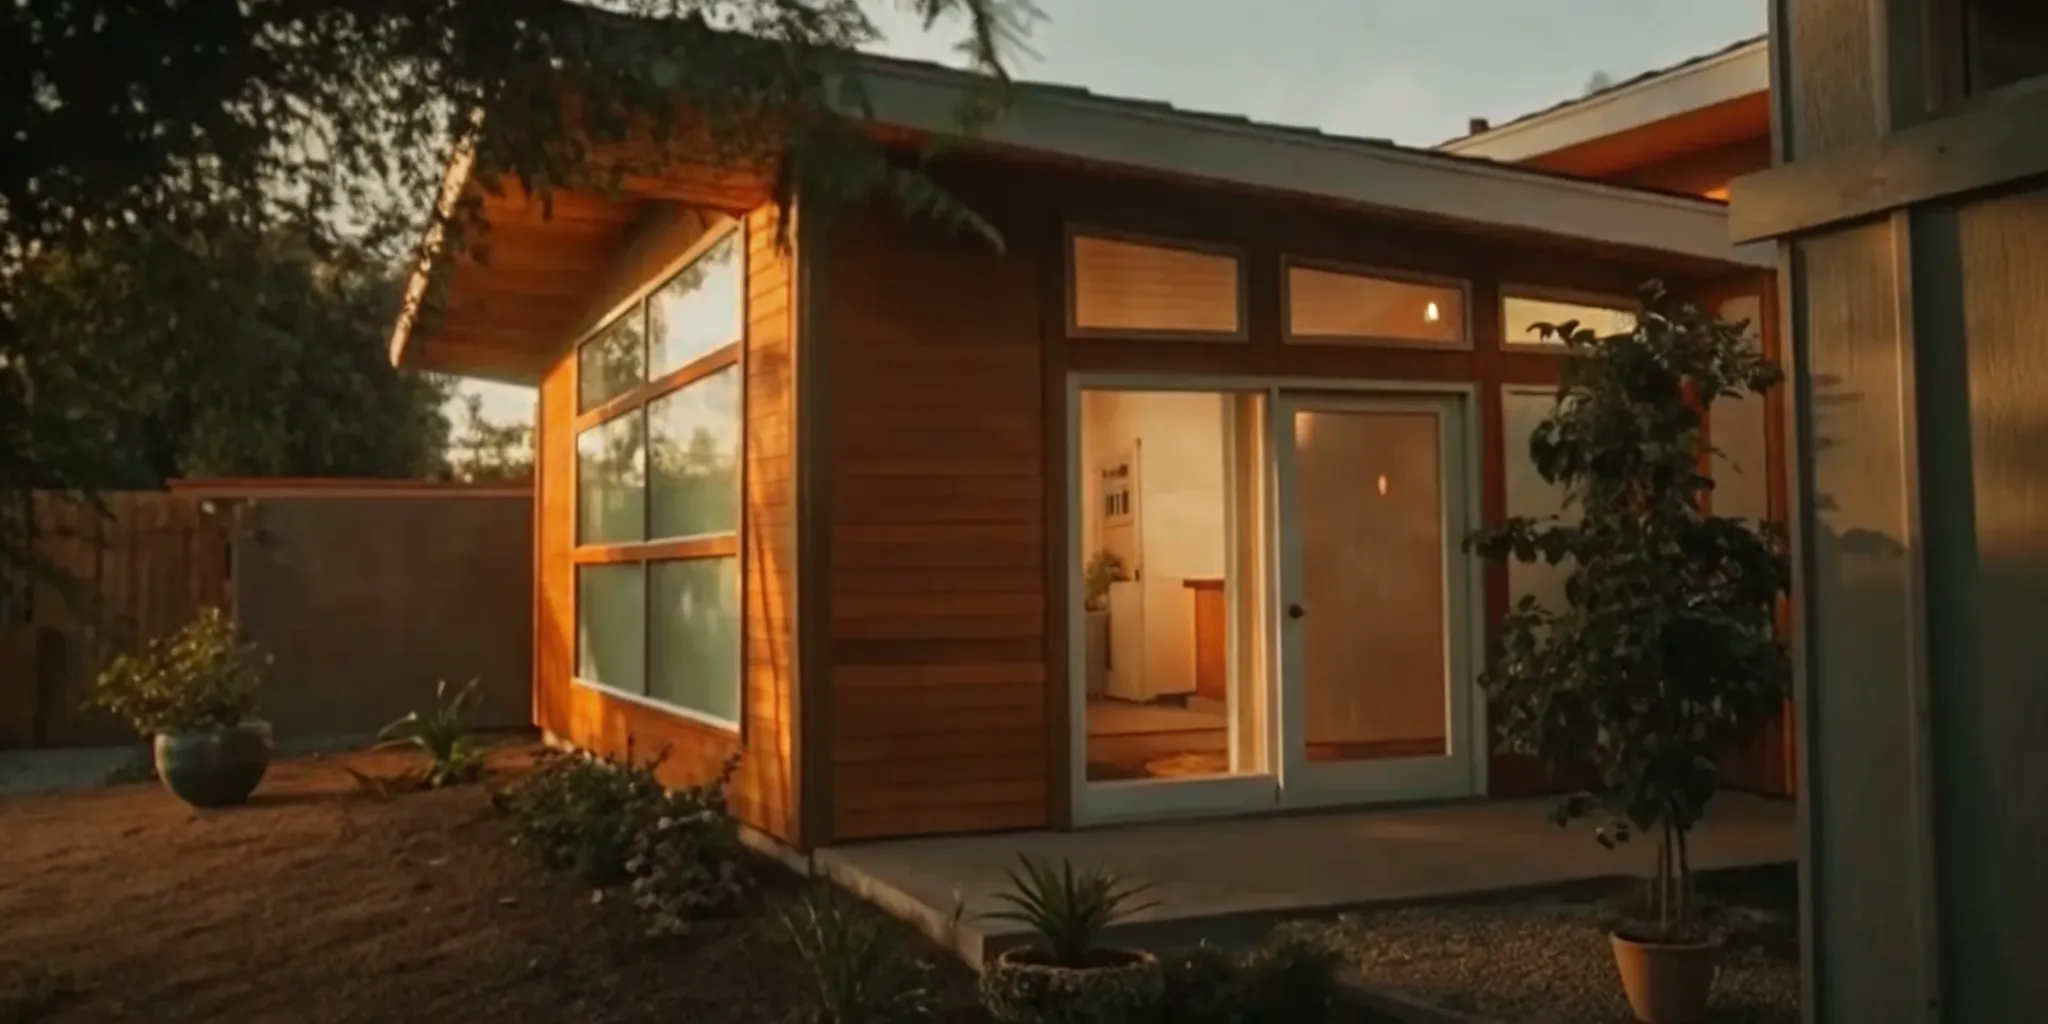
The existing garage opening is often a major design decision. Ask how it may be enclosed, what the exterior treatment could look like, and how the change will read from inside and outside. Window placement affects daylight, views, privacy, and furniture placement. A new entrance can make a room easier to reach but may affect circulation, security, and exterior appearance.
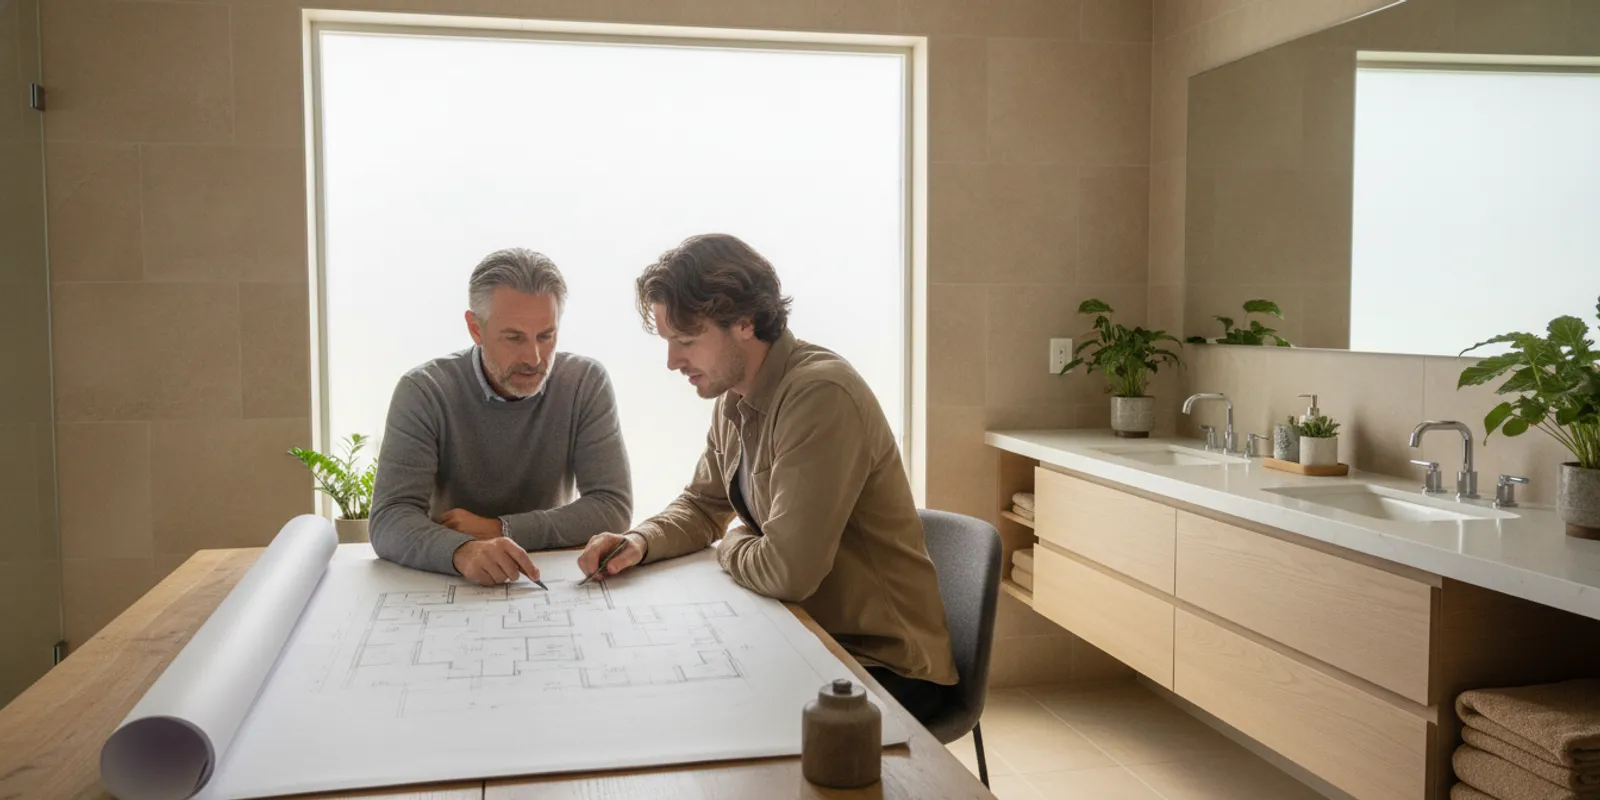
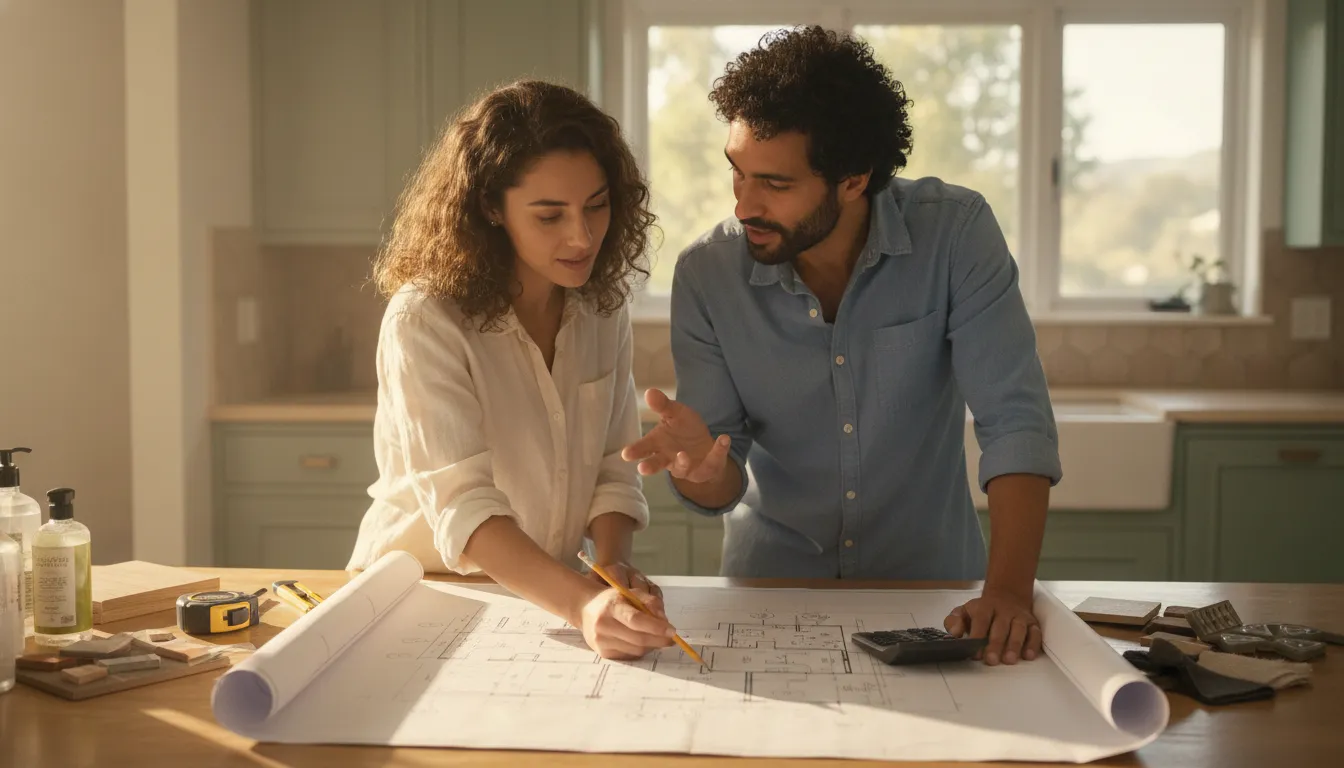
Mark likely furniture, doors, windows, outlets, and storage on the same plan. Check for conflicts: a door swing crossing a furniture path, a window facing a neighboring window, or a planned cabinet covering a useful outlet. A marked-up sketch is a simple way to spot questions before detailed design and finish decisions take over.
Plan the connection to the existing home
If the new room connects to the house, discuss the transition between spaces. Ask how the plan handles the opening, floor levels, sound, comfort, and movement between nearby rooms. If the space is intended to be separate, consider how occupants will reach it and how privacy will work. In either case, be clear about what is shared with the main home and what should function independently.

Which utilities and building conditions need early attention?
Have relevant systems and structure evaluated
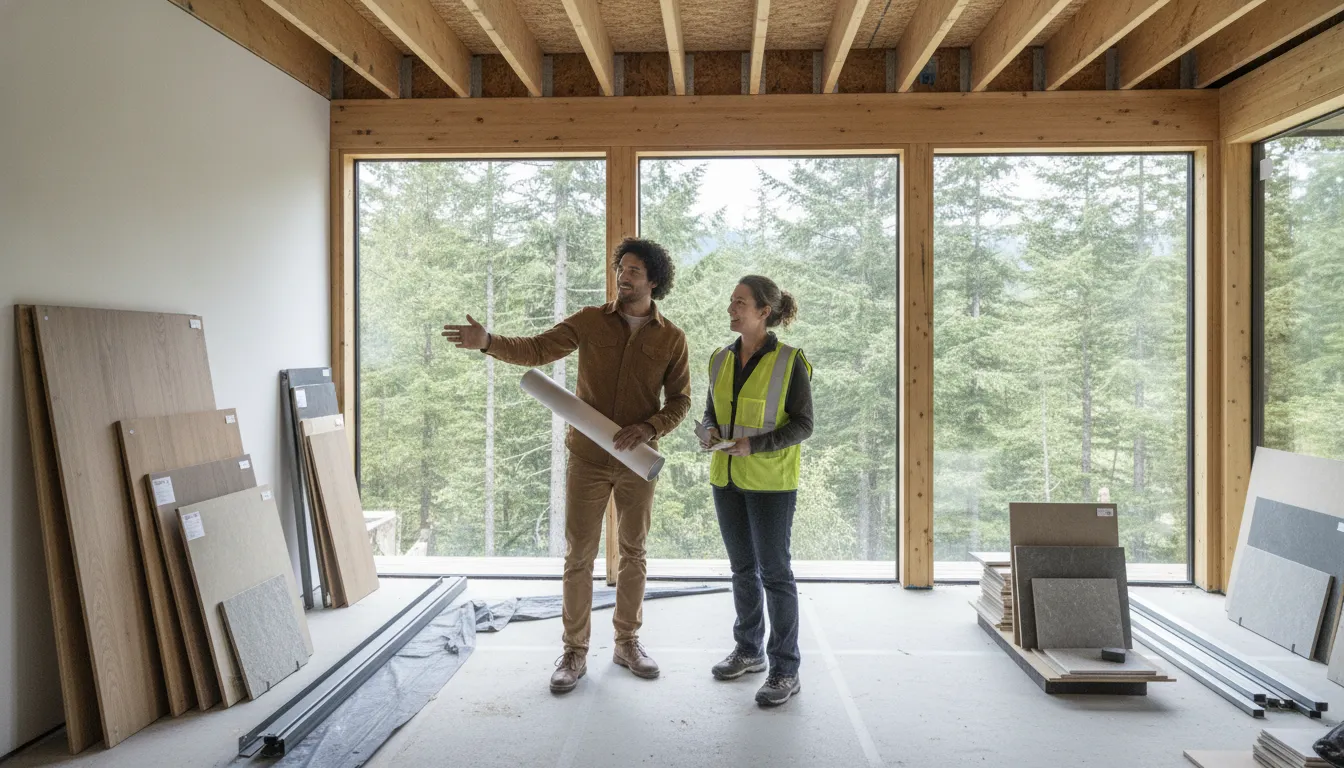
An existing garage may not have been designed for its future use as living space. Before fixing the layout, ask qualified professionals to evaluate conditions that matter to the proposed scope. Depending on the property, these may include the structure, slab, roof, walls, moisture, electrical capacity, heating and cooling, ventilation, insulation, or plumbing needs.
Do not assume a system is adequate because it serves the garage today. A different use or added equipment may change what needs review. Ask whether the proposed work could affect other parts of the home, what must be checked before a detailed bid, and who is qualified to make each assessment. If the room will be occupied year-round, discuss comfort and air movement rather than choosing equipment from a generic rule or experience at an unrelated property.
Track concealed conditions honestly
Some conditions cannot be confirmed until a wall, ceiling, or floor is opened. Ask each bidder to distinguish observed conditions from assumptions. For every unknown, note what investigation could resolve it, when that investigation might happen, and how a resulting change would be documented and priced.
Agree on a written process for unexpected conditions. Who notifies you? What supporting information will you receive? Can work pause while a decision is made? Who must approve added work before it proceeds? A clear process is more useful than a broad promise that surprises will not occur. Keep approvals and scope changes in writing.
Consider the exterior and site work together
Doors, windows, exterior finishes, access, and drainage all affect the finished project. Ask how water moves around the existing garage and whether the work changes site drainage. Discuss how the former garage opening will be finished on both sides and whether exterior repair or landscaping restoration is included.
If you are considering an independent unit rather than added household space, compare that goal with Realm Living’s ADU project page. The page can help frame the distinction, but your property’s feasibility and applicable requirements still need project-specific confirmation.
How can you define the scope and compare proposals?
Describe the same project to every bidder
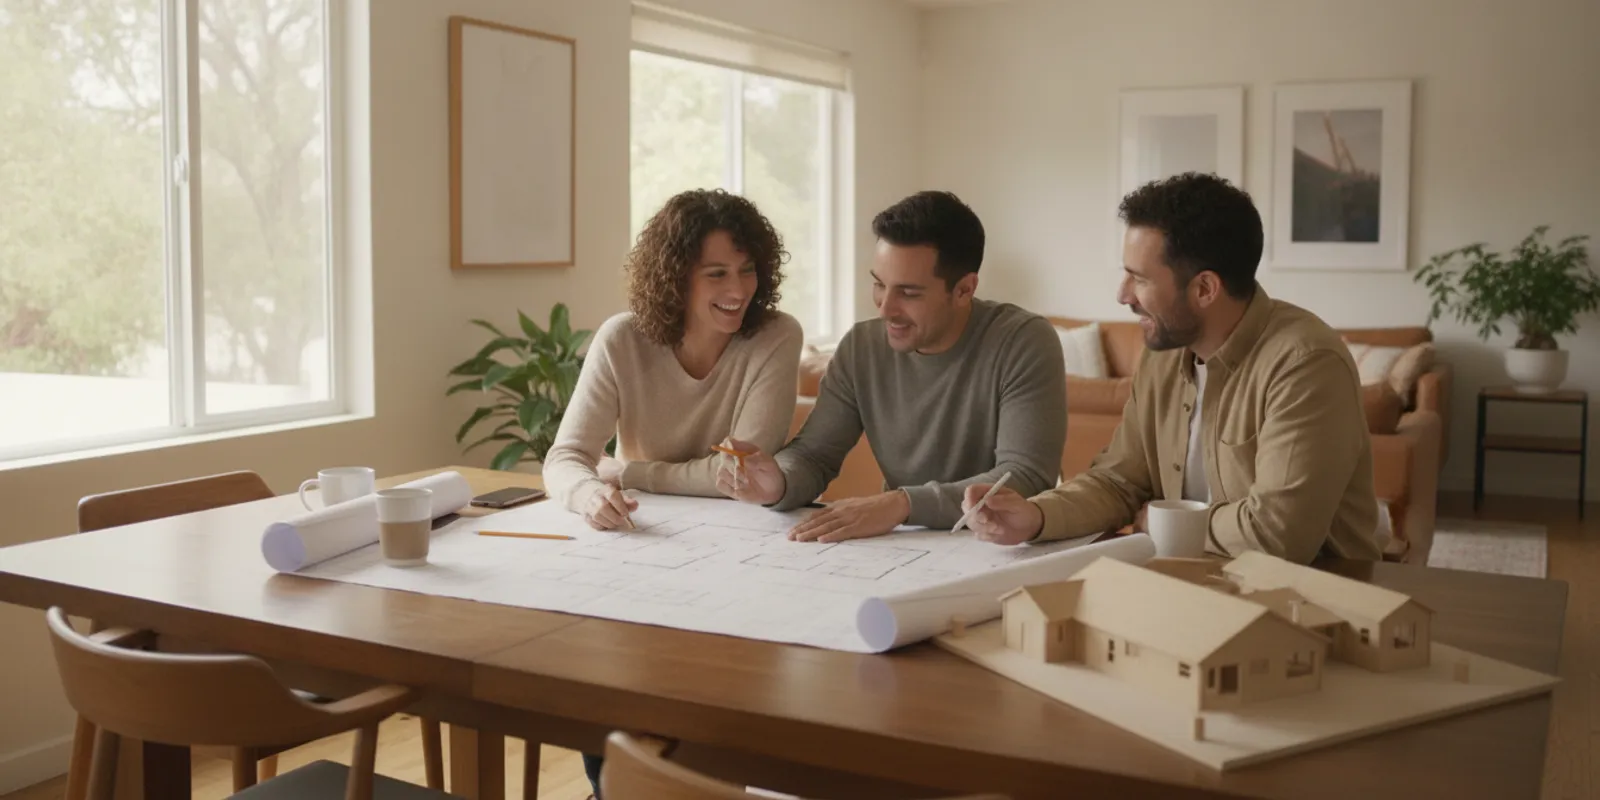
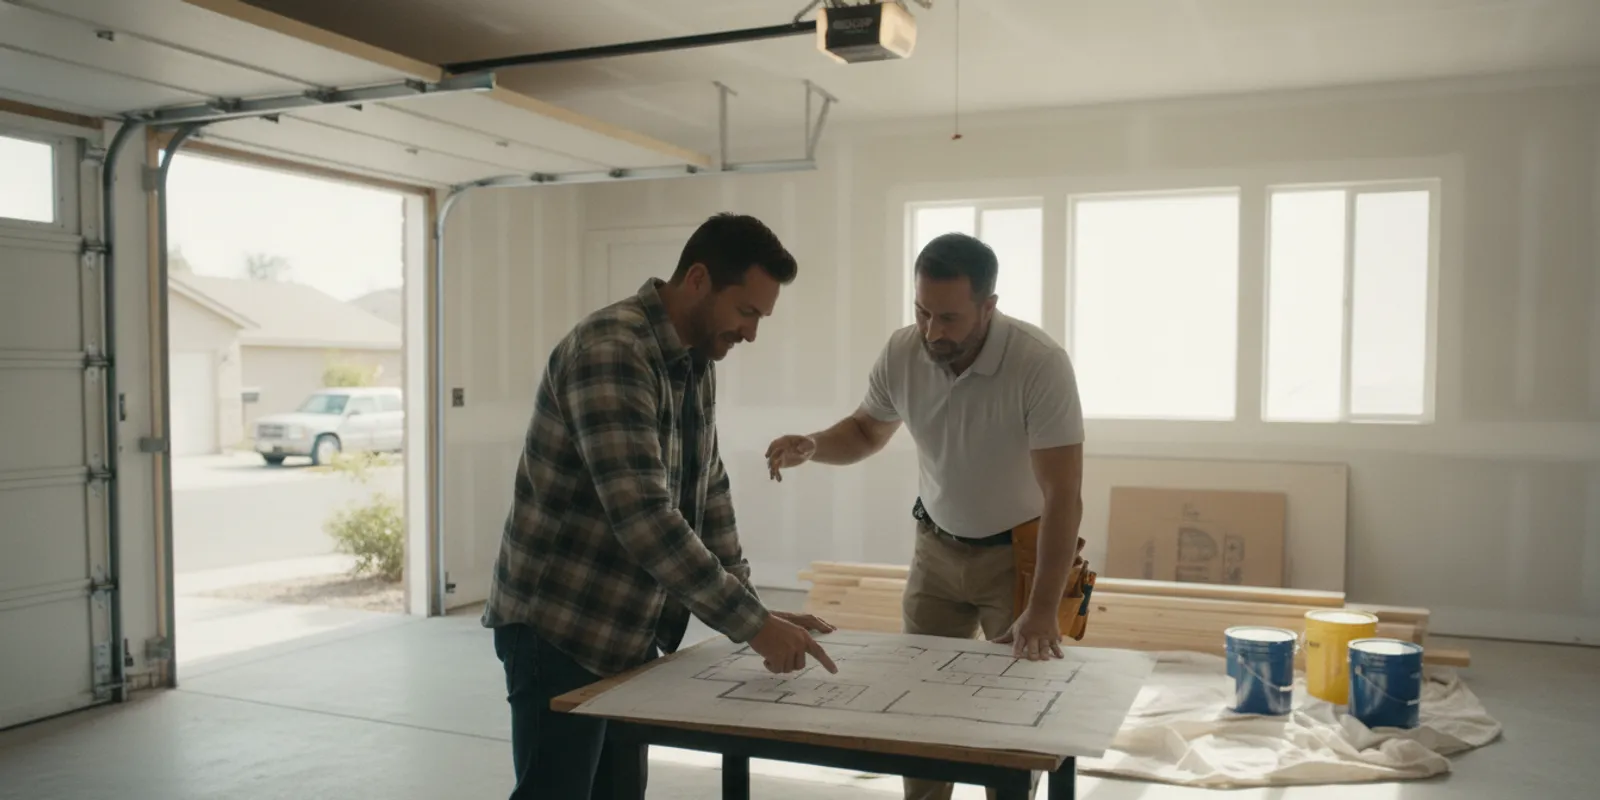
To compare proposals fairly, give each contractor the same description of intended use, priorities, known existing conditions, available records, and open questions. Share the same sketch and photographs. Make clear which choices are firm and which are provisional. If one bidder assumes a separate dwelling and another assumes a room connected to the household, their totals do not describe comparable work.
Ask each proposal to describe work in a consistent order: investigation and planning, demolition and preparation, structural work, exterior changes, utility work, insulation and interior finishes, cleanup, and exclusions. Identify who handles plans, agency submissions, responses to comments, and inspection coordination. “Complete” should mean a scope both sides can explain, not a phrase that leaves key tasks unclear.
Compare inclusions, exclusions, and assumptions
Mark each line item as included, excluded, assumed, or unclear. Ask whether moving stored belongings, patching adjacent areas, replacing or enclosing the garage door opening, painting, and restoring affected landscaping are included when relevant. These are prompts for your project, not universal requirements. Ask what allowances cover, what remains to be selected, and what happens if actual conditions differ from assumptions.
| Proposal area | Compare across bids | Follow-up question |
|---|---|---|
| Plans and approvals | Who prepares, submits, revises, and coordinates? | Which agency steps are included, and what remains yours? |
| Existing conditions | What was inspected and what is assumed? | How will concealed conditions be investigated and priced? |
| Utilities and structure | Which evaluations and work are specified? | What is confirmed, and what requires qualified review? |
| Interior and exterior scope | Are opening, finishes, patching, and repairs defined? | What exactly will the completed space include? |
| Schedule and changes | Are phases, dependencies, and approvals shown? | How are delays and added work documented and approved? |
Look at the plan behind the proposal
A lower total may reflect a narrower scope, more exclusions, or conditions that have not been investigated. Ask each contractor to explain assumptions behind the proposal and sequence of work. Which decisions must be made before ordering or installation? What depends on agency feedback? How will a change affect cost or schedule? Treat an early schedule as a planning tool rather than a guarantee while scope and review remain unsettled.
Use a decision and selection log to record open questions, the person responsible, the answer, and the date. Before approving a change, ask what it affects and request the revised scope in writing. Realm Living’s guide to what is included in a renovation bid offers additional prompts for reviewing proposal language.
What should you ask a garage conversion contractor?
Clarify who is responsible for each part
Ask who leads the work day to day and who will be your main contact. Find out who coordinates design, approvals, subcontractors, and inspections. Ask about projects with a similar scope or site context, and request examples of how the team handled an unexpected condition or change in direction. Confirm licensing, insurance, and contract questions through appropriate official channels rather than relying only on a verbal assurance.
Discuss how communication works. How often will you receive updates? How are decisions recorded? Who can authorize changes to cost or scope? What documents will you receive during work and at completion? Ask for references for similar projects and ask those homeowners about clarity, communication, and how changes were handled.
Ask about construction logistics and the household
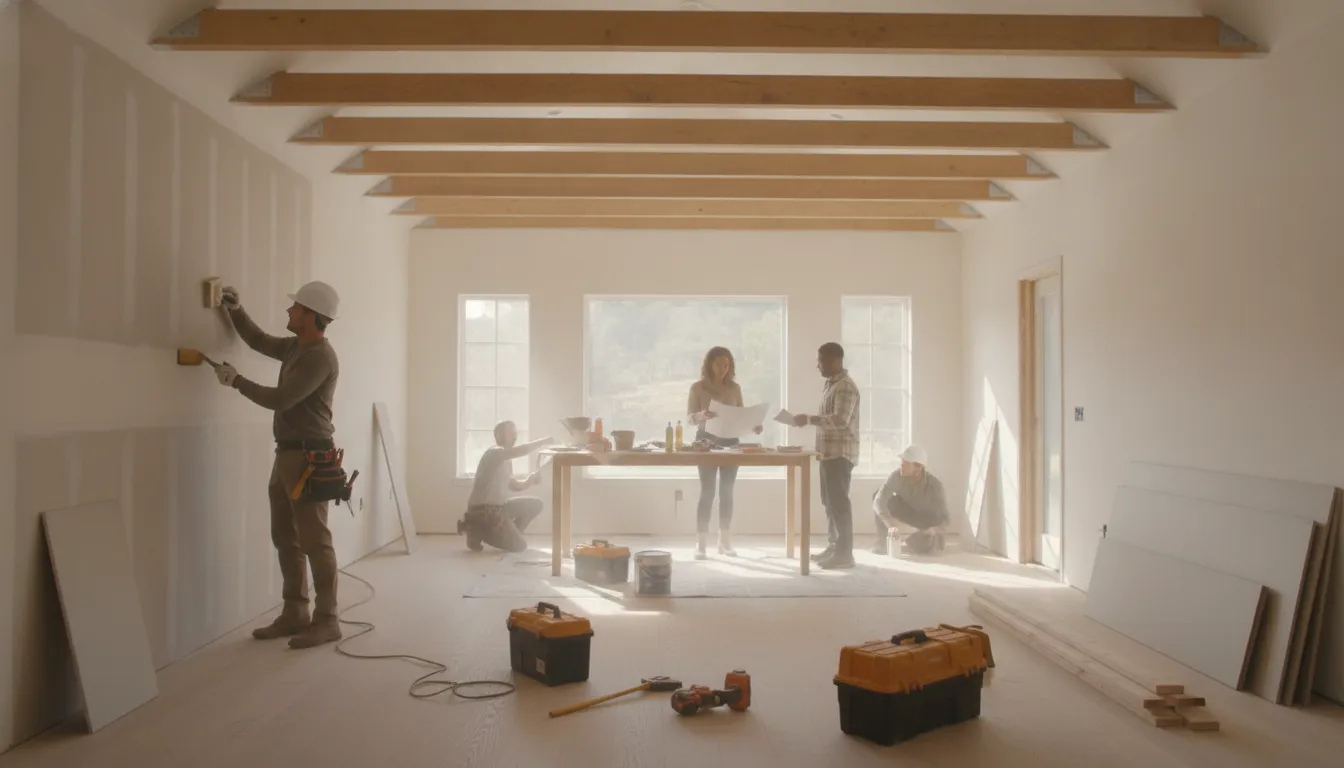
A conversion can affect the home while work is underway. Explain how your household uses nearby rooms and ask how the contractor expects to manage access, work areas, dust, security, and disruption, as relevant. Clarify working hours, storage, and how the team will protect occupied areas. The goal is not to demand a one-size-fits-all promise, but to agree on practical arrangements before work starts.
For a sense of how Realm Living describes its renovation support, see how the process works and its approach to renovation support. These pages can help you decide what kind of guidance you want while evaluating project professionals.
Use answers to find gaps, not just confidence
Listen for a clear distinction between what is known and what still needs verification. If contractors make different assumptions, ask them to clarify or revise proposals so you can compare like with like. Be cautious about treating a confident verbal estimate as a complete scope when the site, intended use, or approval path has not been examined.
Keep a short record after each conversation: what was answered, what remains open, who owns the next step, and when you expect to hear back. That record gives you a practical basis for comparing responsiveness and follow-through as well as the written proposal.
Get guidance on your garage conversion plan
Frequently Asked Questions
Can every garage in Sacramento be converted?
No. Do not assume every garage or parcel can support the same project. Jurisdiction, site conditions, intended use, existing work, and proposed design can all affect feasibility. Confirm current requirements that apply to your address before treating a concept as approved.
Is converting a garage the same as creating an ADU?
Not necessarily. A project may add space connected to the household, or it may aim to create a separate dwelling. State which outcome you want when you speak with an agency, designer, or contractor, because that distinction shapes the questions to resolve.
When should I contact the permitting agency?
Start early, before making major design or construction commitments. Confirm the parcel’s jurisdiction, describe the intended use and scope, and ask which current instructions and review steps apply. Some questions may need a drawing or formal application before they can be answered.
What should I prepare before requesting a proposal?
Gather the address, approximate dimensions, photographs, a rough sketch, a description of how you want to use the space, any property plans or records you have, and a list of unknowns. Share prior work or concerns openly. This gives contractors a common starting point and helps them explain what further investigation is needed.
Start your Sacramento garage conversion plan
Turn your idea into a verified project brief
Before choosing finishes, make a one-page brief with the intended use, must-haves, existing conditions, records available, and open approval questions. Confirm the jurisdiction, ask the responsible agency what applies, and compare proposals that identify assumptions, exclusions, and decision responsibilities. Discuss your project with Realm Living to begin evaluating a Sacramento garage conversion with a clearer set of questions.