Do You Need a Permit for Bathroom Remodel Work? A Planning Guide
Get a clear bathroom remodel permit plan: check which changes may need approval, what to ask your local building department, and how to prepare.
|
November 9, 2026

In this article:
Do you need a permit for bathroom remodel work? Sometimes, but there is no one answer for every home. The exact work, the property, and the rules adopted by the local building department all matter. Repainting or replacing a cabinet may be treated differently from moving plumbing, changing wiring, altering a wall, or adding a bathroom. Before you order materials or schedule work, define the scope and confirm the requirements for your address.
Discuss your renovation plan with Realm Living
Do you need a permit for bathroom remodel work? Begin with the scope
Why the project label does not settle the question
“Bathroom remodel” can mean anything from a new mirror and paint to a redesigned room with new plumbing routes and electrical circuits. Permit rules attach to the work being done, not just the name a homeowner gives the project. Even two projects with the same new tile and fixtures can have different permit paths if one keeps everything in place and the other changes the drain, wiring, framing, or ventilation.
Think of this guide as a way to prepare questions, not as a substitute for a decision from the authority having jurisdiction. Building departments, cities, counties, and adopted rules differ. A local government example makes the point: the City of Portland’s simple bathroom permit guidance describes permit distinctions for its own jurisdiction. It cannot establish what applies in another city or county.
Start with a project description that names each action. “We’re updating the bathroom” is hard to assess. “We’re replacing the vanity in the same location, keeping the sink connections, changing a light fixture, and retiling the shower without moving its drain” gives an official or project professional a clearer basis for identifying questions. If the plan is not final, say which decisions are still open rather than presenting assumptions as settled facts.
Cosmetic refreshes and system changes can be treated differently
Painting, replacing a mirror, or changing a cabinet in the same footprint may be treated differently from work involving plumbing, electrical, mechanical, structural, or fire-safety considerations. That does not mean every cosmetic task is automatically exempt, or that every fixture change requires a permit. Local definitions and exceptions control. Check rather than relying on a rule of thumb from a neighbor, an online discussion, or a project in another town.
A useful first split is to mark each part of the scope as “finish only,” “fixture replacement,” “system change,” or “layout/structure change.” Those labels do not decide the permit question. They help you see what to describe and where separate trade reviews may come up. For an overview of how Realm Living supports planning and project coordination, see how the renovation process works.
Which bathroom changes can affect permit requirements?
Plumbing: fixture locations, pipes, drains, and vents
Moving a toilet, tub, shower, or sink can involve changes to supply lines, drains, or vents. Even when a fixture moves only a short distance, the work may extend beyond what is visible in the finished room. A like-for-like replacement may be handled differently from relocating a fixture or changing the piping connected to it, but the building department determines local requirements.
When you ask, tell the department what is changing and what is staying. Is the new vanity the same width and in the same location? Is the sink staying on the same wall? Will the shower drain move? Will a plumber open a wall or floor to reach existing lines? These details help distinguish a surface replacement from a plumbing alteration and help officials identify whether a plumbing application or inspection is part of the process.
Also ask when any inspection must happen. If work will be concealed behind tile, drywall, or flooring, the sequence matters. Clarify with the department and contractor whether a check must occur before the assembly is closed. A photograph can help you remember what was installed, but it is not a substitute for an inspection when one is required.
Electrical: lights, outlets, switches, and circuits
Replacing a light fixture, adding an outlet, moving a switch, or installing a new circuit can raise electrical permit questions. Bathroom electrical work has safety considerations, so describe the work precisely instead of treating it as a finish selection. Say whether wiring changes, whether a device is moving, whether a new circuit is proposed, and who will perform the work.
Design choices and electrical scope are connected. A new mirror may include lighting; a new fan may need an electrical connection; a different vanity can change where task lighting is useful. If these details are not decided, ask what the department needs for an initial determination and whether revised plans or another review would be needed if the design changes later.
Ventilation and heating: fans, ducts, and equipment
Changing a bathroom fan, adding mechanical ventilation, altering a duct, or modifying heating equipment may involve mechanical work. A new fan can also require coordination with electrical work and a route for exhausting air. Tell the department whether you are replacing an existing unit in place or adding a new one, and whether the proposed duct or outlet passes through a wall, ceiling, or roof.
Do not assume that a product’s dimensions settle the code or permit question. The unit may fit the opening while the wiring, duct route, or exterior termination still needs review. Make a note of the equipment and proposed location, then ask what documents and inspections apply in your jurisdiction.
Walls, openings, floors, and room layout
Removing a wall, changing a doorway, modifying framing, or expanding the bathroom can raise building or structural questions. A wall that looks simple may contain utilities or serve a function that is not obvious from the room. Describe what will be removed or changed and ask whether the department needs drawings, dimensions, or a professional assessment.
Adding a bathroom or enlarging the room usually creates more coordination questions than replacing finishes. The City of Portland’s broader residential permit overview, for example, says a new bathroom may involve building and plumbing permits and may also require electrical or mechanical permits. This is a Portland example, not a nationwide rule. Use it to recognize that a project can involve several trade applications, then ask the office that serves your own property.
Tile, waterproofing, and concealed conditions
Replacing tile can expose damaged framing, moisture issues, or older plumbing that was not visible during planning. The discovery may change the proposed scope. Before demolition, agree on how the team will document unexpected conditions, who will pause work if the plan needs to change, and who will check whether the revised work affects permits or approved drawings.
Keep dated photos of the original room and any condition uncovered during demolition. Record decisions and change orders in writing. These records can make it easier for the homeowner, contractor, and building department to understand what happened, but documentation does not grant approval or replace a required inspection. If the repair expands into a new wall, pipe, or wiring change, ask about that specific work before it is covered.
What project details should you gather before asking?
Write a clear scope, fixture by fixture
Make a short list organized by area: shower, tub, toilet, vanity, lighting, fan, floor, walls, and doorway. For each, state whether it stays in place, is replaced, moves, or is newly installed. Note demolition, new openings, and any work that might affect a wall or floor. If there are several phases, separate them so the department can see what happens first and what is planned later.
- What stays where it is, and what moves?
- Will water supply, drain, or vent piping change?
- Will wiring, outlets, lighting, switches, or circuits change?
- Will a fan, duct, or heating system change?
- Will the project alter walls, framing, openings, or floor structure?
- Does it expand the room or create a new bathroom?
- What work will be done by each trade, and what will be concealed?
Use concrete verbs. “Replace” and “relocate” do not mean the same thing. “Same location” is useful only if that is truly what the plan shows. When you do not know whether a pipe or wall will be affected, mark it as unknown and ask how the department wants you to proceed.
Gather property and building context
Write down the full property address and building type. Collect any existing plans, prior permit numbers, or records that are easy to find. If the home is a condominium or part of a multi-unit building, identify shared walls, floors, risers, and building systems that could be affected. The local office may need this information to route the question or tell you what plans to submit.
There may be separate approvals beyond a building permit. A condo association, property owner, historic review office, or other authority may have a process of its own. Requirements vary, and one approval does not necessarily cover another. Ask which agencies or building representatives must be contacted before work begins, especially if the work changes a shared system or the outside of the building.
Prepare a simple sketch and focused questions
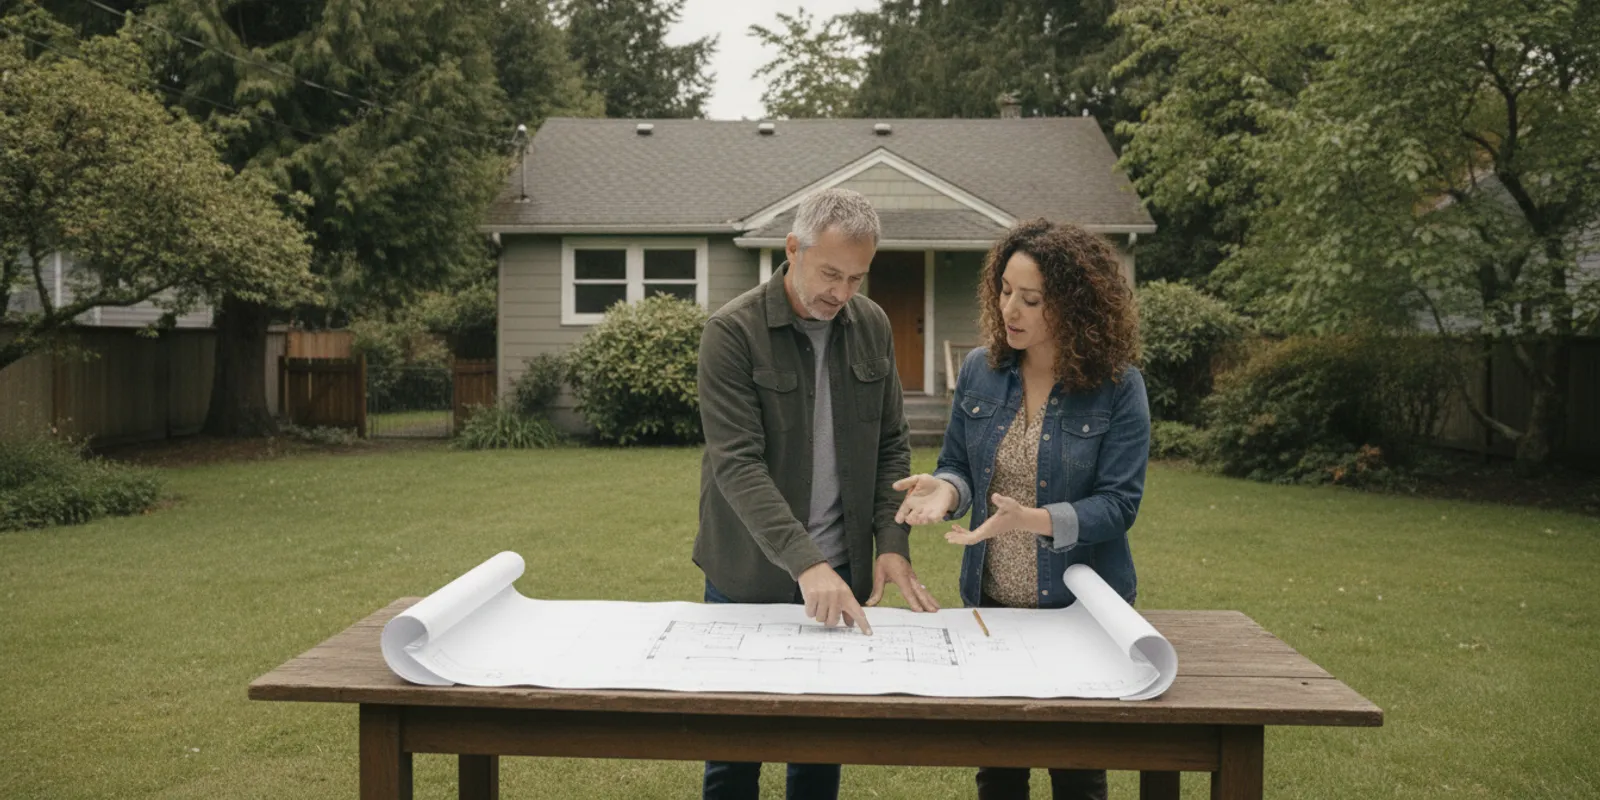
A rough plan can make a complicated description easier to understand. Mark the existing and proposed locations of the main fixtures, doors, and walls. Label which items move and note any proposed new electrical or ventilation locations. It need not be a formal construction drawing unless the department asks for one; its purpose is to help you communicate the scope and learn what formal documents are needed.
Ask direct questions: Which permits, if any, apply to this scope? Are separate plumbing, electrical, or mechanical permits needed? Who may apply? What plans or product information should be submitted? Which inspections are required, and at what stages? What should happen if demolition reveals a different condition? Keep the answers with the project file and ask for clarification if a response addresses only part of the scope.
How can you confirm bathroom permit requirements locally?
Step 1: Identify the office that serves the address
Start with the official city or county website and find the building, permitting, or inspections department for the property. A nearby city’s rules may not apply just because it is the closest municipal office. If you are unsure who has jurisdiction, call or email the official department and ask which office handles residential permits for the exact address.
Use official government pages for current application instructions and contact details. Search results, contractor forums, and old project pages can help you recognize questions, but they may describe different rules or outdated processes. If an online page does not address a particular scope, ask the department rather than filling in the gap with a guess.
Step 2: Share the complete scope and ask for the application path
Send the scope note, sketch, property type, and any available prior permit details. Separate confirmed plans from options you are still considering. Ask whether each part is permit-exempt, requires a trade permit, needs a building permit, or needs more information before the department can decide. Do not treat silence about one trade as a decision about every other part of the project.
If you talk by phone, write down the date, the office or staff role you contacted, the scope you described, and the guidance you received. If a decision affects demolition or schedule, consider asking how to get the answer in writing or where the department’s official guidance is published. The goal is not to create paperwork for its own sake; it is to make sure everyone is relying on the same description.
Step 3: Confirm who applies and who coordinates inspections
Rules about who may apply or perform work vary by jurisdiction and work type. Ask the local department who can submit each application. In your contractor agreement, identify who will prepare and file the paperwork, coordinate any required inspections, respond to correction requests, and provide copies of approvals and final records. Avoid assumptions such as “the contractor always handles it” or “the homeowner always applies.”
When comparing proposals, look at the permitting assumptions alongside the construction scope. Does the proposal say which trades are included? Does it describe who will arrange inspections? Are application charges included, excluded, or still unknown? Realm Living’s guide to what “included in the bid” means offers a useful way to examine scope language. You can also review the bid review guide for a line-by-line comparison approach; its project type differs, but the value of clarifying assumptions applies to renovation proposals generally.
Step 4: Ask how inspections affect the work sequence
Ask which stages require inspection and how to schedule each one. Some checks may need to happen before plumbing, wiring, framing, or waterproofing is hidden behind finished surfaces. Confirm with the department and project team what must remain accessible until the relevant review is complete. Do not let a calendar assumption determine when a wall gets closed.
Make a simple sequence from approval to completion: application, review, corrections if any, permit issuance if required, demolition, rough work, inspections, concealment, and final work. The sequence will differ by project and jurisdiction. Its purpose is to reveal dependencies early, such as a trade inspection that must happen before tile setting, rather than promising a universal schedule.
Step 5: Recheck when the plan changes
Remodeling can reveal conditions that were not visible before demolition. If a contractor finds water damage, proposes rerouting a drain, or discovers that a wall must change, pause long enough to understand what is different. Ask whether the change affects the permit scope or approved plans, and whether the department needs a revision or another inspection before work continues.
Write change orders so they describe the discovery, proposed response, cost and schedule implications, and any open approval question. A short note such as “replace damaged framing here” may not explain whether the work changes the approved scope. Be specific about the location and the proposed work, and make sure the current plan is shared with everyone responsible for the next step.

How do common bathroom project scopes compare?
Use the comparison to prepare questions, not to self-approve
The table is a planning aid. It does not promise that work does or does not need a permit. The same project label can cover different work, and local rules and existing conditions control. Use the last column to gather enough detail for a clear conversation with the office serving your address.
| Project scope | Key permit question | Useful details to prepare |
|---|---|---|
| Paint, mirror, or cabinet replacement in place | Does the local minor-work rule apply to this exact scope? | List tasks and confirm no system or structural changes are planned. |
| Replace a fixture without relocating it | Does the work affect plumbing or electrical connections, and what local permit rules apply? | Fixture type, connection changes, and who will perform the work. |
| Move a sink, toilet, shower, or tub | Which plumbing application and inspections are required? | Existing and proposed locations, pipe changes, and a sketch. |
| Add wiring, a light, outlet, circuit, or fan | Are electrical or mechanical permits needed, and what inspections apply? | Device locations, wiring or duct scope, and installer. |
| Change a wall, doorway, framing, or room size | Is building or structural review required? | Dimensions, wall details, affected systems, and proposed layout. |
| Create a new bathroom | Which building and trade applications may apply? | Room layout, plumbing route, ventilation, and electrical plan. |
Compare the work, not just the finish. Two homeowners may both describe a “shower replacement,” while one keeps the drain and supply connections and the other moves the drain, opens a wall, and changes the exhaust route. Ask the department about those differences separately. A more complete scope may produce a more useful answer than asking whether “a shower remodel” needs a permit.
If the bathroom work is part of a broader renovation, related planning can also help surface trade dependencies. Realm Living’s kitchen and bath renovation story provides a homeowner example of planning work across these rooms. Keep the focus of your permit inquiry on the bathroom scope, but note other work if it shares plumbing, electrical, structural, or ventilation systems.
What can make permit planning difficult?
Different work packages can have different approval paths
A bathroom project may include demolition, plumbing, electrical, ventilation, framing, waterproofing, and finish work. Different parts can be reviewed separately, and the person responsible for each task may differ. Ask the department whether the project needs one application or multiple trade applications and how those applications relate to each other. Do not assume that one permit, if required, automatically covers every trade.
For a simple finish refresh, one focused question may be enough. A layout change with a new fan and relocated fixtures needs a more complete description. If you are unsure how much detail to provide, tell the office what is known, what is still being designed, and ask what it needs to make a determination. That is more reliable than reducing the project to a label that leaves out important work.
Concealed work requires attention to timing
Plumbing and wiring become harder to inspect after surfaces are installed. If an inspection is part of the approval path, ask about its timing before the contractor closes a wall or floor. Coordinate the work so the person responsible for the permit knows when the inspection is ready, how to request it, and what must remain visible. A missed checkpoint can create avoidable disruption even when everyone intended to follow the process.
Photographs of open walls and installed systems can help keep a record, particularly if the work is later covered. Label photos by room and date and save them with the approved plan. They are supporting documentation, not proof that an authority approved the work. Keep actual permit and inspection records in the same folder so the distinction stays clear.
More than one organization may need to be involved
A permit is not necessarily the only review that applies. A condo association may have rules about work hours or shared systems; a landlord or property manager may need to authorize changes; a historic review process may have separate requirements. Ask what other approvals might apply, and confirm them with the organization responsible. These processes can use different forms, schedules, and decision criteria.
This is especially worth checking before moving plumbing or changing an exterior wall or shared duct. Those choices can reach beyond the bathroom itself. Make a list of every party that needs to review the project, then record what each one approved and any conditions attached to the approval.
How can you keep the project organized once you know the requirements?
Keep one current project folder
Store the scope, sketch, bids, permit questions and responses, applications, approvals, inspection results, product details, and change orders in one place. Name files by date and version so an old sketch is not mistaken for the approved plan. Give the homeowner and project team access to the current version, and move outdated documents to an archive rather than leaving several “final” copies in circulation.
Include a short decision log. For each question, record what was asked, who answered, the date, the scope described, and any next action. If the answer was conditional, write down the condition. For example, the guidance may depend on whether a fixture stays in its current location; make that condition visible to the person preparing the final plan.
Make responsibilities and contingencies explicit
In writing, assign who will apply for permits, provide drawings, pay any application charges, schedule inspections, and keep the final records. Also agree what happens if the department requests corrections or if demolition reveals an unexpected condition. When a task is shared, name who makes the call and who communicates the result, rather than leaving the handoff unclear.
Compare contractor proposals based on the same scope. If one bid includes permit coordination and another does not say, ask for clarification before comparing totals. Realm Living’s overview of its renovation guidance explains its homeowner-facing approach; homeowners can also use the bid scope guide to form specific questions about assumptions and exclusions.
Leave room for review and unexpected findings
Do not set an inflexible finish date before you understand the local approval path. Ask the department and contractor what steps need to happen before demolition, rough-in, and closing surfaces. The timing depends on the project and the office’s process. A realistic plan acknowledges possible review, corrections, and inspection scheduling without treating an estimated duration as a guarantee.
If the permit check confirms no application is needed for the described work, save the relevant official guidance or written response along with the exact scope you presented. If the scope later changes, revisit the question. A clear record helps everyone remember why the original answer applied and what new information could change it.
Start planning your bathroom renovation with Realm Living
Frequently Asked Questions
Do I need a permit to replace a bathroom vanity?
It depends on the work and the rules for your property. Replacing a cabinet in the same location may raise different questions from relocating the vanity, changing supply or drain lines, moving an outlet, or altering a wall. Describe all connected work to the building department rather than asking about the cabinet alone.
Does replacing a shower or bathtub always require a permit?
There is no universal answer. A direct replacement may be treated differently from moving a fixture or changing plumbing, wiring, ventilation, or structure. Explain what will be removed and installed, whether connections and locations change, and ask the local authority which applications and inspections apply.
Who should apply for bathroom remodel permits?
That depends on local rules and the type of work. Ask the department who may apply, then put responsibility for applications, inspection scheduling, and records in the contractor agreement. If several trades are involved, clarify who handles each application and who keeps the final documents.
Can my contractor tell me whether a permit is needed?
A contractor can help define the construction scope and may know the local process, but the authority having jurisdiction is the place to confirm its requirements. Share the specific plan with the department and ask for clarification before work starts if the online guidance does not fit.
What if demolition reveals a problem?
Document the condition and ask the contractor what work is proposed to address it. If the fix changes the scope, affects a system, or differs from approved plans, check with the department about revisions or inspections before proceeding with affected work. Update the project record so the team is working from the same decision.
Start your bathroom remodel permit plan
Confirm the answer before work begins
A practical permit check starts with a clear scope, the office responsible for your address, and written answers about applications and inspections. Realm Living helps homeowners plan renovation projects with dedicated advisor guidance and contractor coordination. Discuss your bathroom renovation plan with Realm Living and take your next step with fewer assumptions.