Home Office Renovation Cost: A Complete Budget Guide
Get a clear picture of home office renovation cost, from spare bedroom to basement, garage, and attic conversions, before you start planning.
|
August 11, 2026

In this article:
Working from a cramped kitchen table drains your daily productivity and focus. A dedicated, professional workspace is no longer a luxury for modern remote employees.
The average home office renovation cost lands at about $15,000, with most standard room conversions ranging between $5,000 and $22,000. This total cost varies widely based on whether you are remodeling an existing bedroom, finishing a basement, or converting a garage. Simple cosmetic updates like new paint and flooring often cost about $50 to $100 per square foot. Major structural changes in unfinished spaces can reach up to $300 per square foot. According to the Santa Clara County Office of the Assessor, full renovation costs must account for labor, materials, permit fees, contractor overhead, and profit. Smart planning helps remote workers build a quiet, permanent workspace. This investment meets local building codes and adds long-term resale value to your property.
Before you hire a contractor, you must understand the full financial scope of your project. Many homeowners wonder where to allocate their funds or how to keep expenses under control. To help you plan, we will start by looking at the details behind the question: How Much Does a Home Office Renovation Cost? The path begins with realistic, property-specific numbers.
Start your project with Realm Living today and get a custom home office build plan.
How Much Does a Home Office Renovation Cost?
Watch this brief walkthrough of a real room-to-office conversion to see how budgets come together before you spend a dollar.
Turning a spare room into a good workspace is a smart move for remote workers. A solid work area can help you focus and add value to your home. But before you start, you must understand what you will spend.
Average cost ranges
Most home office updates cost between $5,000 and $22,000. On average, a home office renovation cost lands at about $15,000, which is around $100 per square foot. Depending on the room size and what you change, you can expect to pay $50 to $200 per square foot. As noted by local guidelines from Santa Clara County, full project costs include the market value of labor, raw materials, permit fees, overhead, and builder profit.
To build a real budget, you should also factor in key item costs. For instance, basic lighting updates typically range from $150 to $800, while new flooring can run from $1,500 to $4,400. If you want custom features, built-in shelving costs between $1,200 and $3,900, and a custom closet setup lands between $1,100 and $2,900. Local building permits are another necessary expense, usually costing between $380 and $1,900.
Room conversions versus additions
The final price of your project depends heavily on the space you start with. If you update a finished room you already have, the project is simple and cheap. Changing a spare bedroom or a clean attic into an office usually costs between $700 and $5,000. But if you need to build a brand new room from scratch, you are looking at a home addition. A new room addition often costs from $15,000 to $50,000 because it needs new framing, roofing, and walls.
Cost per square foot by quality tier
To help plan your budget, you can look at the average cost per square foot across three common project tiers:
- Basic tier ($30 to $80 per square foot): This tier covers basic style changes like new paint, simple flooring, and basic lighting. You will use off-the-shelf desks and chairs.
- Mid-range tier ($80 to $150 per square foot): This tier includes upgraded lighting, built-in shelving, durable hard-surface flooring, and new power outlets.
- High-end tier ($150 to $300+ per square foot): This tier involves wall changes, pro soundproofing, custom oak woodwork, and its own heating or cooling system.
When you plan a home office project, it is helpful to look at general home renovation costs. This helps you see how other spaces compare. A home office is often cheaper than a kitchen or bath remodel because it does not need plumbing. But investing in a lasting, high-quality workspace is still a major project. Working with a project advisor from Realm Living can help you find vetted contractors and get clear bids based on local rates.
Home Office Renovation Cost by Room Type
Where you choose to build your workspace has the biggest impact on your total home office renovation cost. Changing a current room like a spare bedroom is simple and cheap, but turning a raw space needs large builds. Every area carries a different home renovation cost breakdown based on the starting state of the room.
Homeowners in California and Washington can expect varied price ranges based on the space they choose. To help you budget, the table below outlines typical costs and build needs for the four most common room types.
| Room Type | Typical Cost Range | Key Build Needs |
|---|---|---|
| Spare Bedroom | $1,500 - $5,000 | Paint and updates, basic wiring, and new lights. |
| Basement | $15,000 - $35,000 | Moisture mitigation, subflooring over concrete, and proper drywall. |
| Garage | $25,000 - $60,000 | Garage door removal, wall framing, and new HVAC units. |
| Attic | $30,000 - $80,000 | Load-bearing floor check, stairs, and thick ceiling insulation. |
Spare bedrooms for paint and updates
A spare bedroom is the fastest and cheapest way to a new workspace. Since these rooms are already built, you only need simple paint and updates and basic wiring. When planning, remember that permits are a fixed cost for your workspace project. These steps ensure the work meets local safety standards, as shown by Santa Clara County.
Most bedrooms already have finished walls, doors, and windows. This means your budget can go toward nice details like built-in shelves or a custom desk. Since you do not need to move walls, you can focus on making the space warm and quiet.
Basement and garage projects
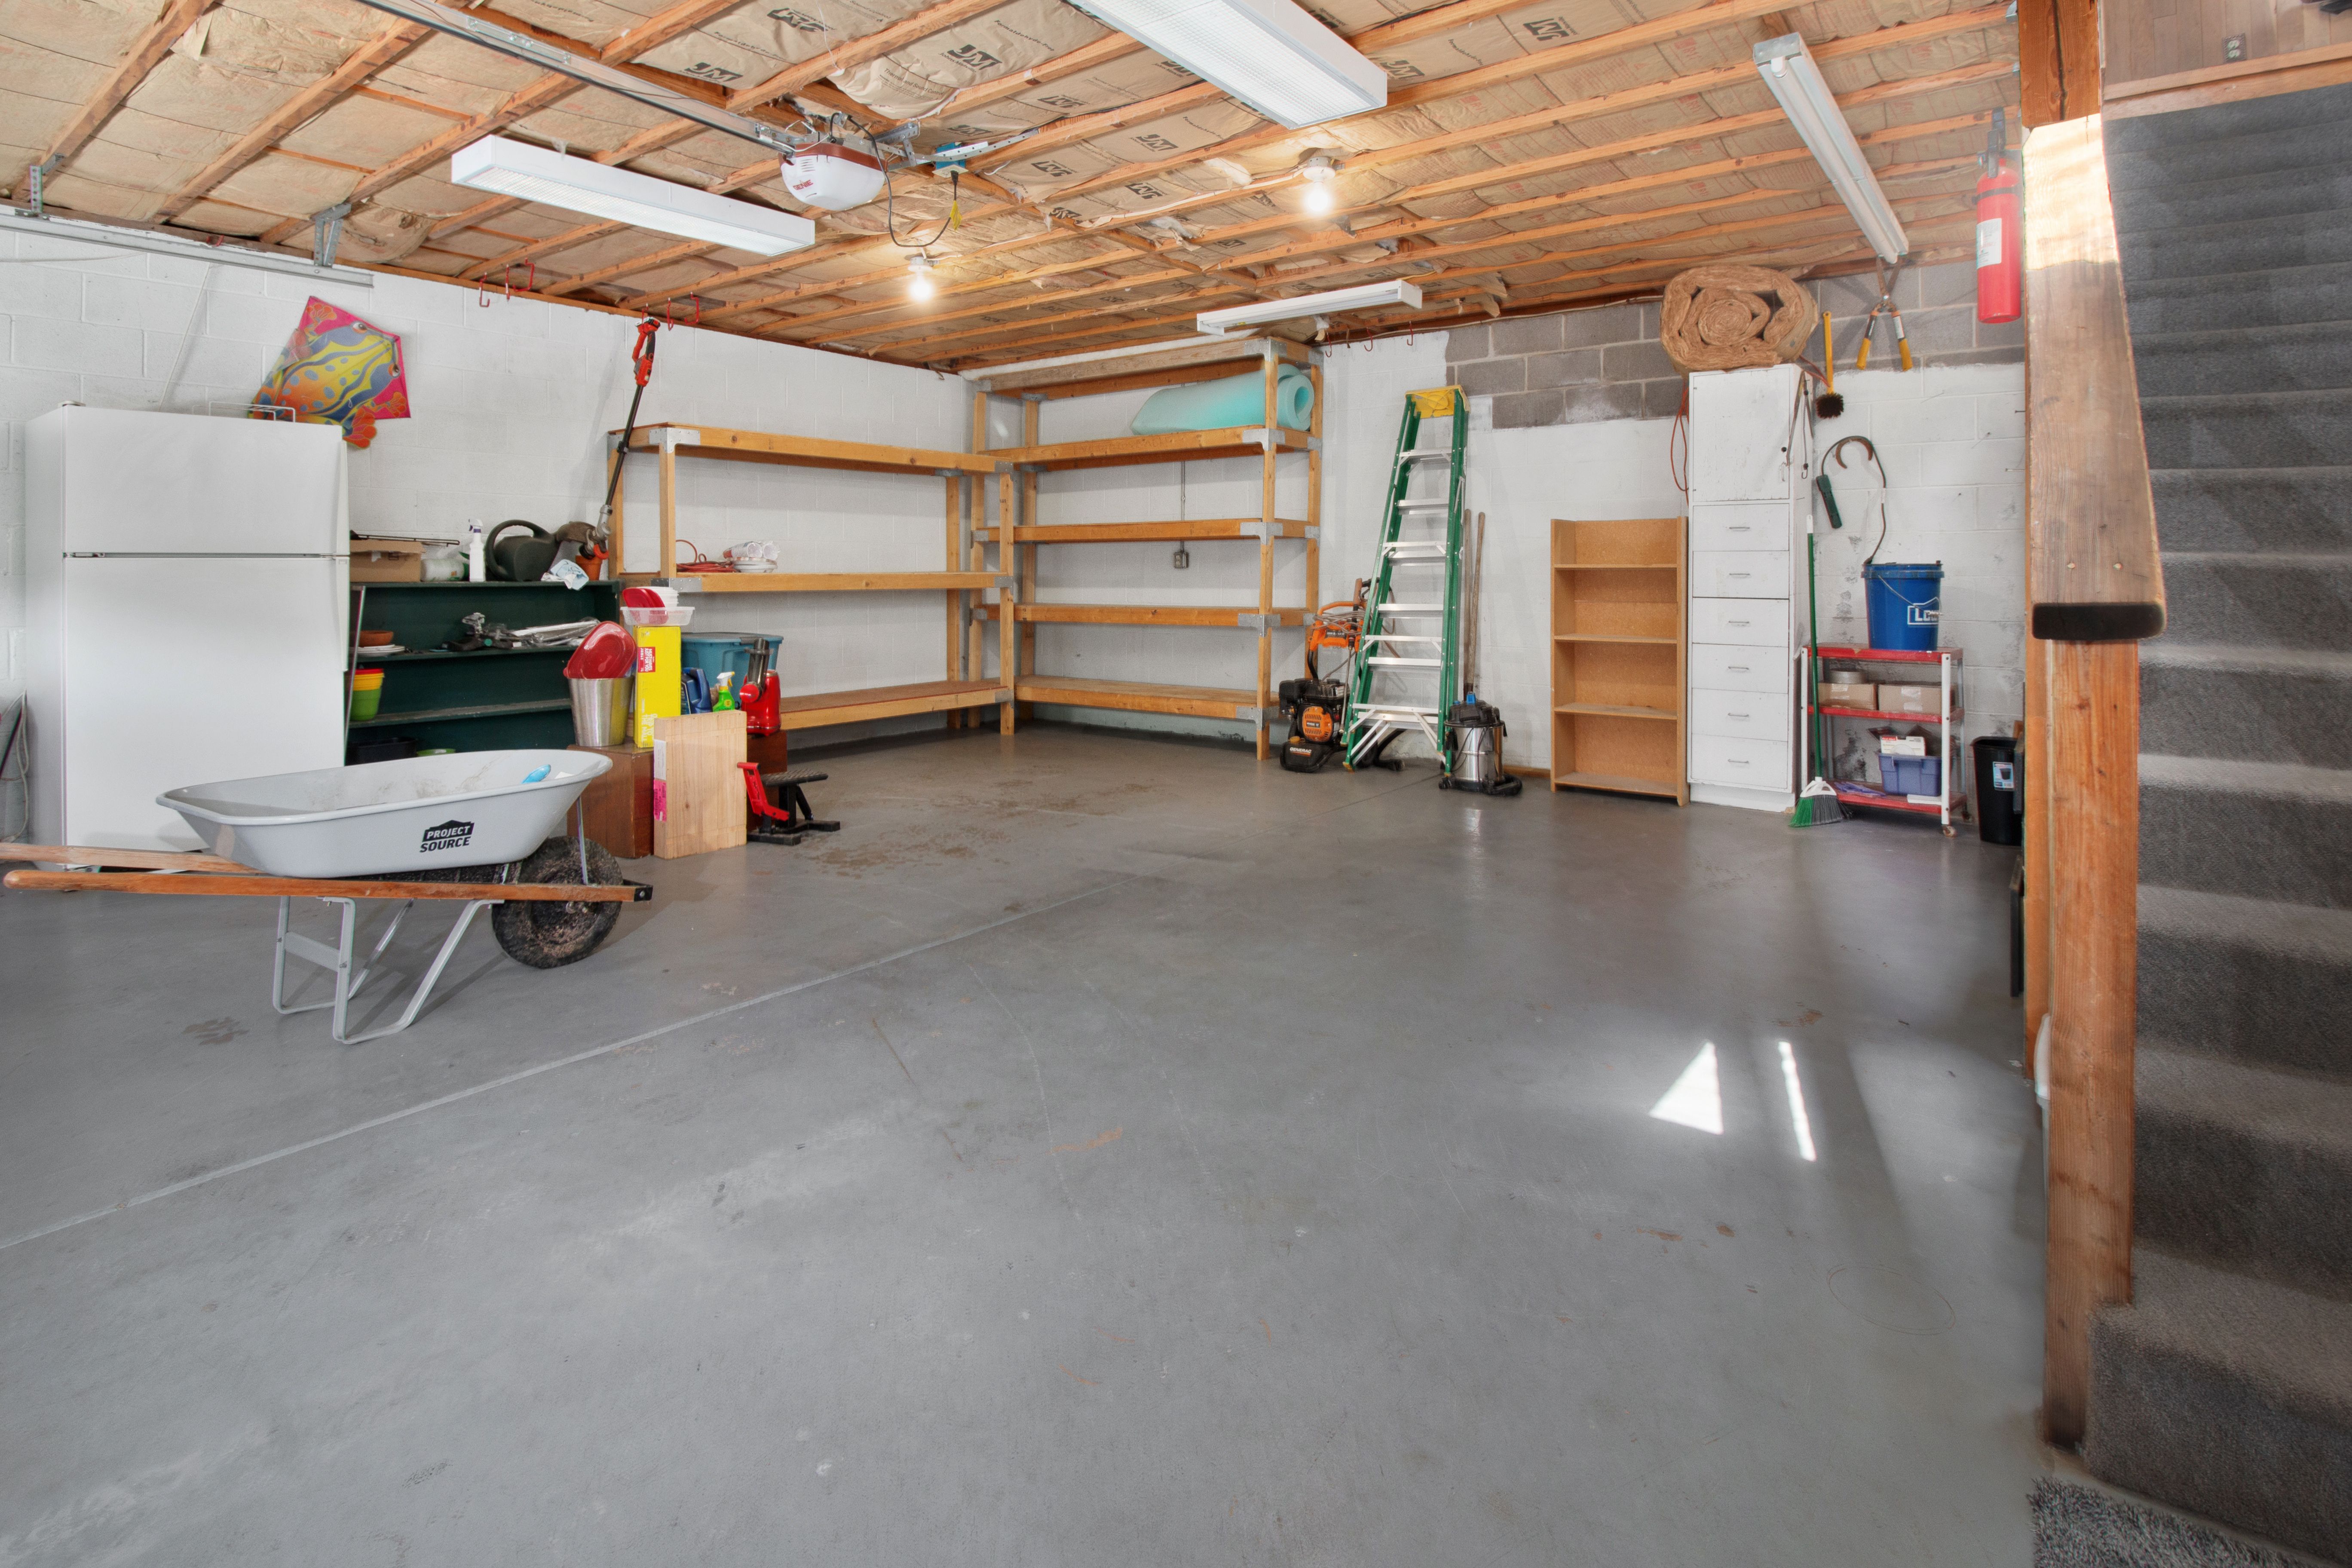
Unfinished basements and garages offer plenty of space but need serious prep work. For a basement, you must use moisture mitigation and install a proper subfloor over the concrete. If you are converting your garage, you will need to replace the door with a wall system. Finally, both spaces often need you to add a new HVAC unit to keep the room warm.
These spaces are great because they keep your work life apart from your family life. But they lack the basic systems of a standard room. You will need to bring in experts to run wires, seal floors, and set up heating. While the first costs are higher, the result is a fully private office.
Attic office space projects
An attic project can create a private office, but it is the costliest choice. You must first check if the floor can support the weight of an office and add safe stairs. Since attics trap heat and cold, you must also put in thick roof insulation to meet energy standards. These extra steps make the project complex, but they offer a quiet workspace.
Attic projects also need careful planning for fire safety and escape paths. You may need to add dormer windows to create enough headroom and bring in natural light. Although these projects demand more work and higher fees, they turn unused space into real home value.
Key Upgrades That Shape Your Home Office Renovation Cost
Every home office renovation cost depends on the specific features you choose. Some upgrades are vital for safety and speed. Others focus on your comfort and privacy. Knowing how these choices affect your bill can help you plan. It also helps you see where your renovation budget goes before work starts.
Electrical and Networking
Your power and data needs are key parts of your budget. High-speed work needs strong, reliable data paths. Older home electrical systems can rarely handle the load. According to the National Roofing Contractors Association, you often need dedicated circuits. These separate lines stop you from overloading your home power grid.
You may also want CAT6 data wiring for fast and safe internet. Wi-Fi is good, but hardwired lines are more stable. If you add smart-home tech, you will need more wiring and infrastructure. These system updates must follow local building codes. In some areas, public records from Wake County show that electrical, mechanical, and safety upgrades are standard steps to meet local codes.
Built-ins and Storage
Clutter hurts focus. Custom cabinetry is a great way to stay tidy. Built-in storage and custom desks let you use your space well. But these choices change your total cost. Custom wood storage depends on your layout and materials.
Most home built-in projects cost between $1,200 and $3,900. You will save cash by buying basic shelves. But custom cabinets fit your walls perfectly and look much better. These projects can add real value to your home. They make your daily work a breeze.
Soundproofing and Lighting
A quiet room helps you think. Acoustic insulation is vital if your family is home while you work. Adding insulation inside your wall cavities lowers sound travel. It gives you privacy for client calls. This soundproofing step is cheap during construction but hard to add later.
Lighting is also key. This is crucial for basements and rooms with small windows. You need good task lights and recessed lights to avoid eye strain. Most office lighting upgrades cost between $150 and $800. Using LED lights is now standard. They save power and lower your utility bills.
HVAC and Ventilation
A comfortable room is a productive room. Your main home heater and cooler may not reach a converted garage. You will need to check your system size or install a separate mini-split unit. A mini-split gives you local control but increases your upfront cost.
You also need proper ventilation to keep the air fresh. Converted spaces often need new vents to meet building codes. Good airflow keeps the air safe and clean. It also stops mold and mildew in damp rooms. According to Santa Clara County, you must include permits and code safety steps when budgeting for new mechanical work.
What Adds the Most to a Home Office Renovation Cost?
Some costs in a home office renovation project are easy to see. You know you must pay for a desk, a chair, and paint. But some costs are easy to forget. They can drive your total home office renovation cost much higher than you planned.
Structural changes and safety codes
If you convert a basement, hidden structural issues can quickly wreck your budget. You might find foundation cracks behind old drywall or under flooring. Fixing these cracks before you build is vital. It will prevent water damage and keep your office dry. You should also check for moisture issues in the concrete floor.
Converting other areas can also bring surprise costs. For instance, converting an attic or garage often means you must build fire-rated walls to meet local building codes. These walls protect the rest of your home in an emergency. In some cases, you may also need to widen doorways or change layouts to meet ADA rules.
Premium finishes and professional services
Standard desks and shelves are cheap. But custom cabinetry will add a large amount to your home office renovation cost. Built-in storage and custom desks must fit your exact room layout. Your choice of wood, finishes, and wire paths can make these custom units a major expense. Hand-crafted wood pieces require skilled labor which raises the total price.
Hiring professional design services also adds a premium to your bill. Designers help you plan a layout that makes you more productive. Their fees increase the upfront price. But their help can prevent costly building errors and raise the value of your home.
Permit fees and compliance costs
Before you start building, you must check local city and county rules. When you plan your project, you must account for permit fees as a standard, required cost. These fees often range from $380 to $1,900 depending on where you live. Skipping this step can lead to fines and stop your project.
Forgetting these hidden costs can cause stress and delay your work. Knowing how to handle permits, design, and code safety keeps your project on track. Understanding these details is the first step in good budgeting for your renovation.
How to Plan and Budget a Home Office Renovation
Planning is the key to a smooth remodel. When you start with a clear plan, you can keep your home office renovation cost predictable and avoid common pitfalls. A smart path helps you balance structural needs with your own style. It also makes the entire process less stressful for you and your family. A smartly scoped plan ensures your workspace fits your daily work routine.
Key planning decisions
Before you hire a team, you must define the scope of your work. Many homeowners jump into design choices too fast. But fixing the bones of the room first is much safer. A well-planned budget protects your wallet and ensures a stable workspace. When budgeting for your renovation, you must look at every phase of the build to avoid surprises. This step is vital for keeping your project on track and within your budget.
A step-by-step budget guide
Use these five steps to set up your project and manage your expenses from start to finish.
- Define your work needs and room choice. Start by deciding how you will use your new workspace. You will need to choose the right room, like a spare bedroom, attic, or garage. Make sure the space has enough room for your desk, chair, and screens. This prevents buying furniture that does not fit.
- Set a smart budget with a buffer. You must plan for the total price from the start. The full economic costs of a remodel include labor, materials, permit fees, overhead, and contractor profit. Always add a 10 to 20 percent safety fund. This extra cash covers hidden issues like old wires or wall mold.
- Focus first on structural work over finishes. Do not spend all your money on fancy paint and nice desks. You must fix major issues first. This means upgrading your power lines, adding heating and cooling, and blocking out moisture. Getting these things done early ensures a safe, dry, and warm place to work.
- Get exact local pricing. Costs vary a lot by where you live. You can use the property dashboard from Realm Living to find real local estimates for your home. Realm Living charges a $299 deposit that is credited toward your project, which makes it simple to get precise numbers for your plan.
- Schedule the work in clear phases. You must check local rules before any big building starts. Local planning and permit fees are a standard cost for any home office upgrade. Work with your team to schedule the remodel in steps. This helps you avoid too much mess and noise during your work week.
Is a Home Office Renovation Worth the Investment?
Choosing to remodel a workspace is a major choice. You must look at the total home office renovation cost and weigh it against the value it brings. A good office does more than give you a desk. It makes your work day better and raises your home value. The return on your spend comes in several ways, from tax breaks to a higher sales price down the road. It is a smart move that helps both your job and your home equity.
Tax Benefits for Your Business
If you run a business or work for yourself, you may get tax breaks. The IRS lets you write off a part of your home costs. You can use the simplified home office deduction to save on taxes. This method gives you a rate of $5 per square foot for the business part of your home. It helps you offset your workspace costs without keeping complex records of every phone or power bill. These yearly savings can quickly add up to cover a big chunk of your project budget.
Attracting Future Home Buyers
A great home workspace is also a huge selling point. More people work from home now than ever before. Buyers seek out homes that already have a quiet place to work. Because of this trend, custom work areas appeal to future buyers. Making these upgrades now helps you stand out in a tight housing market and can help you recover your costs. It is an investment that makes your home much easier to sell later.
Smart Design and Creative Options
An expert layout makes sure you do not waste space or cash. Using expert design services adds to your upfront costs but saves money in the long run. Good planning prevents mistakes like placing outlets in the wrong spots or choosing poor lighting. Experts can help you design a room that matches how you work, making your daily tasks much easier to manage. This careful planning ensures you get the most out of every dollar you spend.
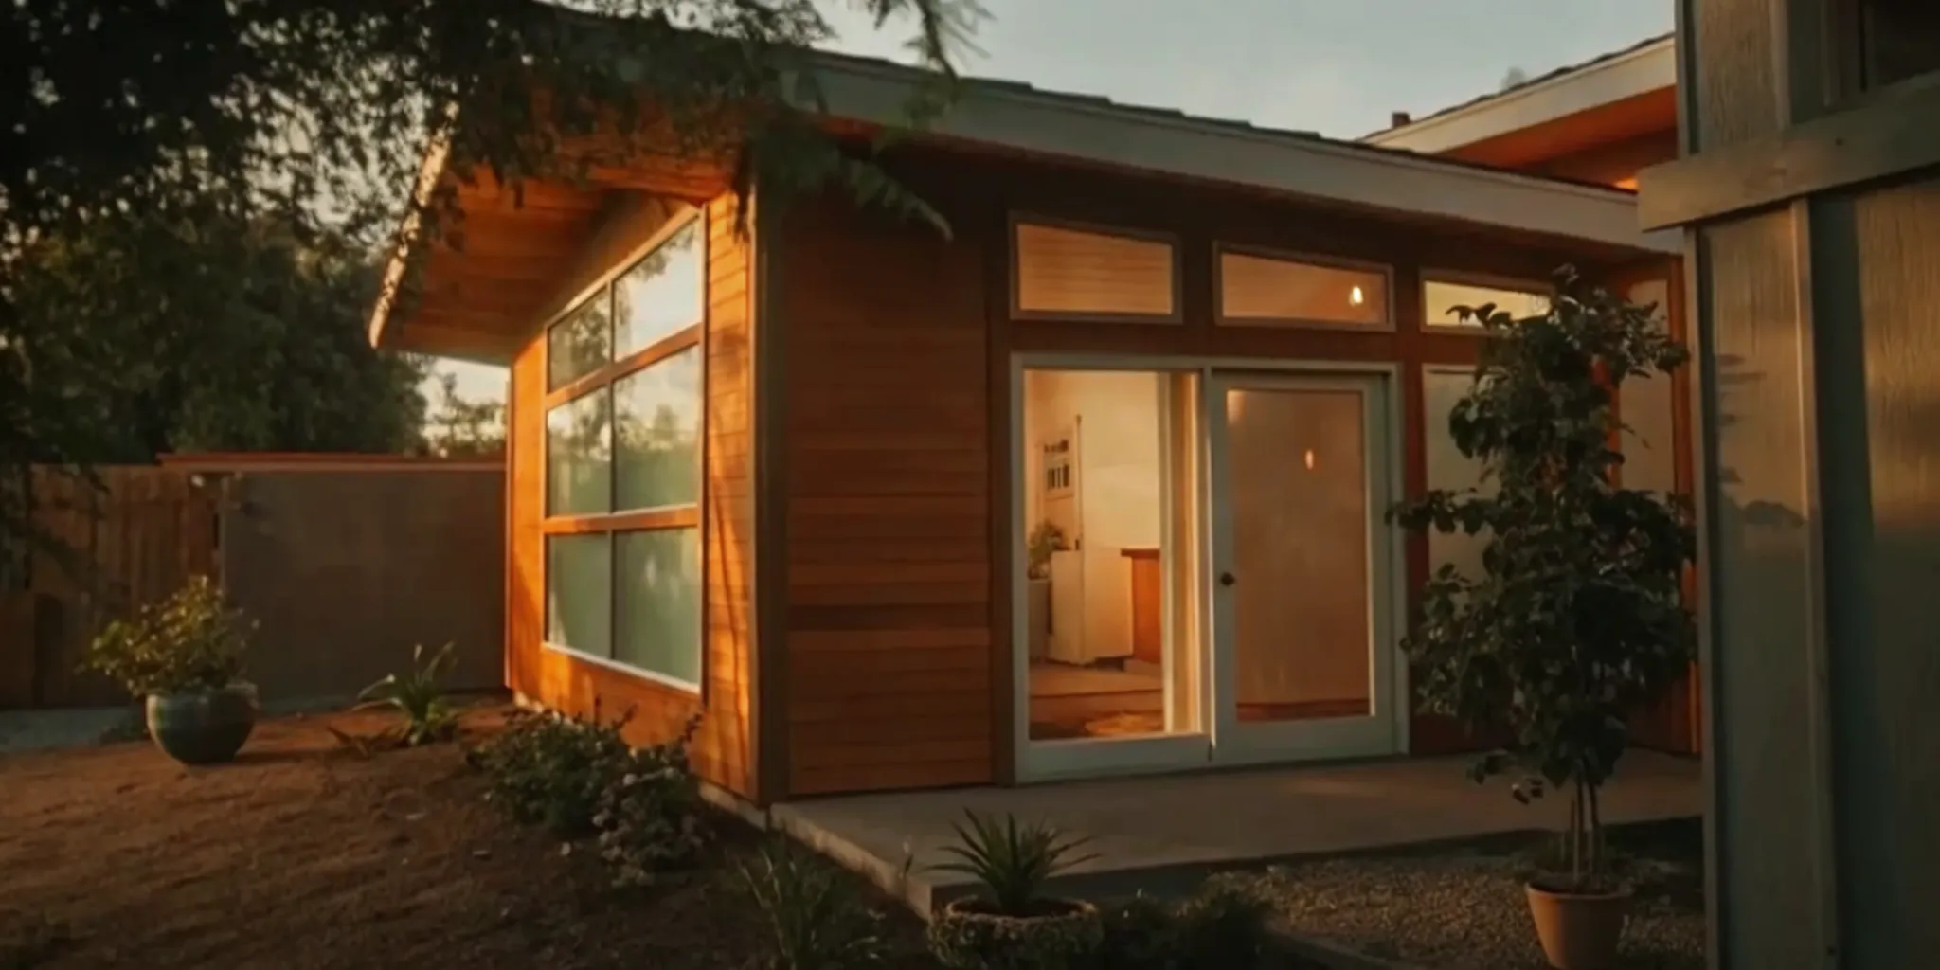
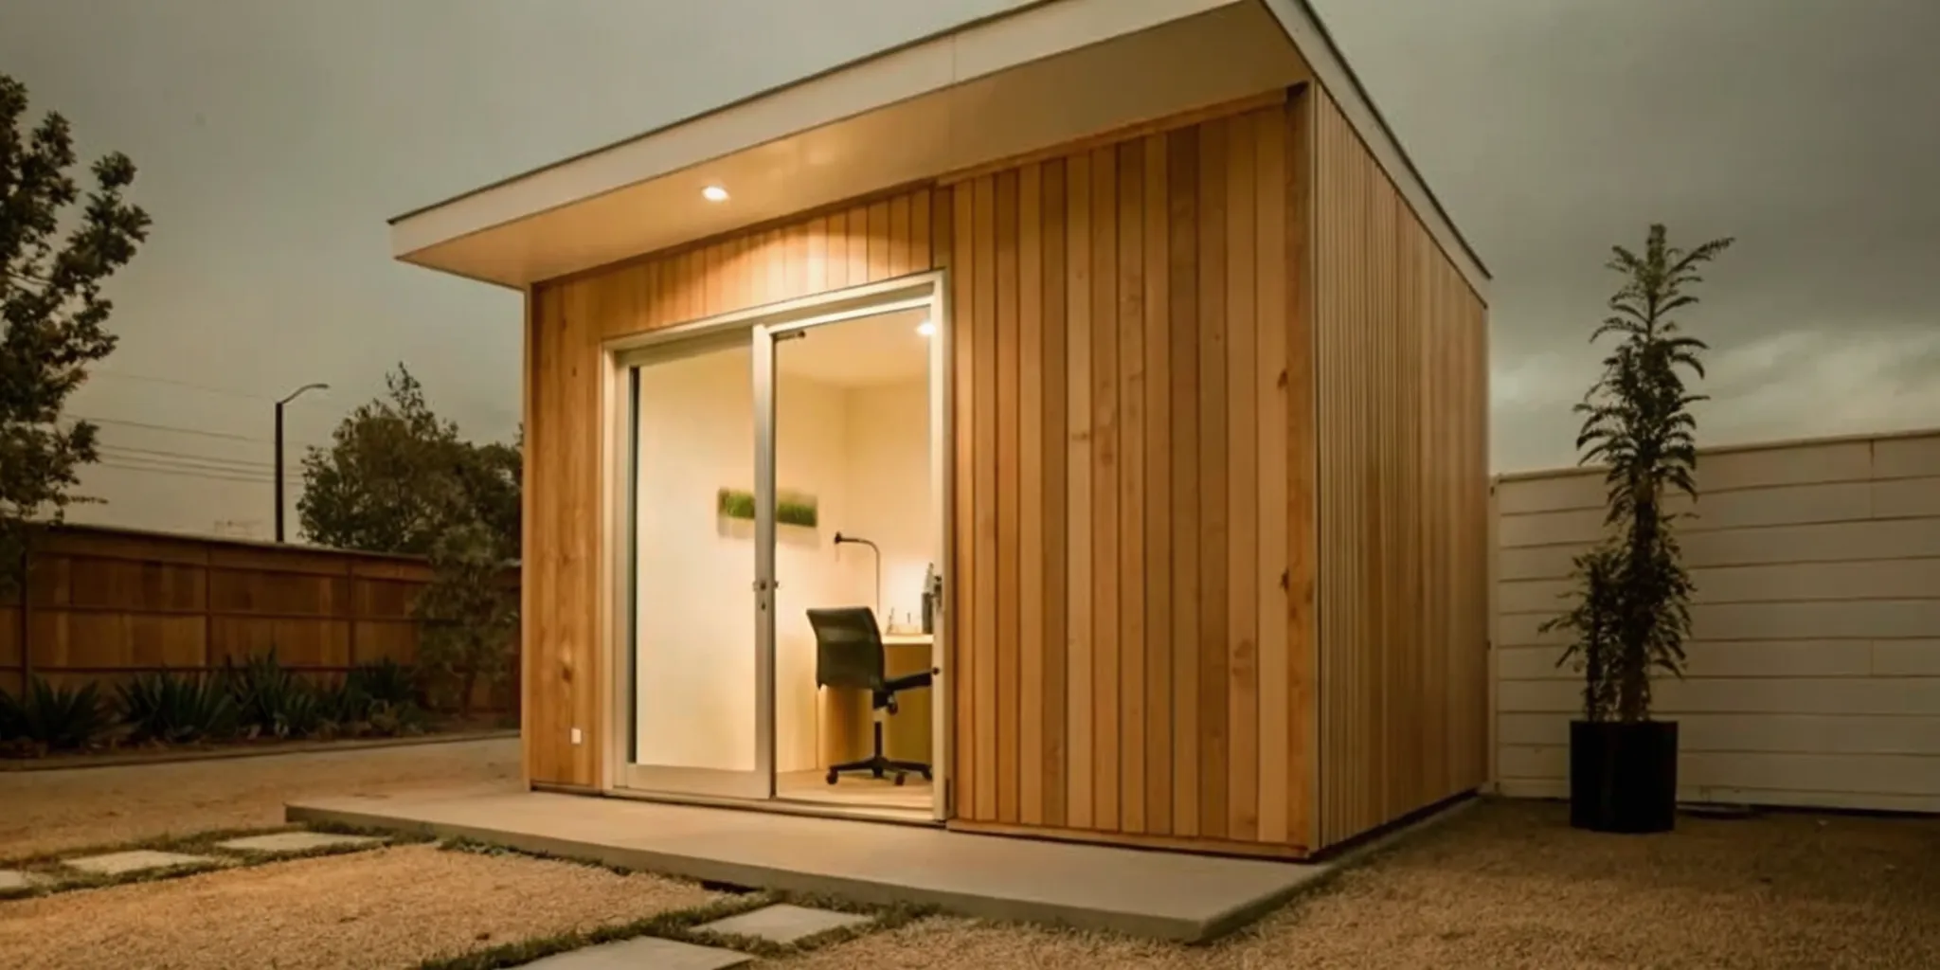
If you do not have a spare room inside, you can look at other options. Building detached backyard office pods can give you a quiet space away from the main house. These structures offer a great way to add square footage without a full room addition. They keep your work life and home life separate, which helps reduce daily stress and boosts focus. You get a quiet space that is built for focus and hard work.
Frequently Asked Questions
What is the average price of converting a spare room into a home office?
Converting an already finished spare room into a home office is the cheapest option. It usually costs between $700 and $5,000 because the walls, floor, and power outlets are already there. Your main costs will be paint, lights, a desk, and minor updates. Adding custom built-in shelves or storage can raise this price by several thousand dollars.
Do I need permits for a home office renovation?
You will need a permit if your project involves structural changes, new power wiring, or heating and cooling work. Simple updates like paint or putting in new carpet do not need permits. According to Santa Clara County, planning and permit fees are standard costs needed to ensure your workspace meets local safety and building codes.
Is it cheaper to renovate a closet or a spare bedroom for an office?
Yes, converting a closet into a small workspace is much cheaper than updating a full bedroom. A closet office needs fewer supplies, less lighting, and less labor to set up. However, bedroom projects offer far more room and comfort. According to the National Roofing Contractors Association, average office costs vary widely based on space size. It also depends on whether you need to change existing walls.
Does a home office renovation increase home value?
Yes, a well-designed home office can make your home more attractive to buyers. This is true now that many people work from home. According to the National Roofing Contractors Association, these practical workspaces can offset your project costs. In addition, you may qualify for a tax deduction. The IRS allows a simplified deduction of five dollars per square foot.
Start Your Home Office Renovation with Realm Living
Turning an underused room into a productive home office is a major renovation project, and it deserves the same careful planning as a kitchen or bath remodel. Realm Living pairs you with a dedicated expert advisor who helps you define the scope. Set a realistic budget, and match you with vetted contractors suited to your home and your goals. Their proprietary bid database and transparent planning tools give you accurate, property-specific pricing so your home office renovation cost stays under control and your workspace gets built right.
From electrical and networking upgrades to built-ins, soundproofing, lighting, and HVAC, Realm Living manages the details so you can focus on doing your best work.
Start your renovation with Realm Living today and get a customized home office plan that fits your budget.