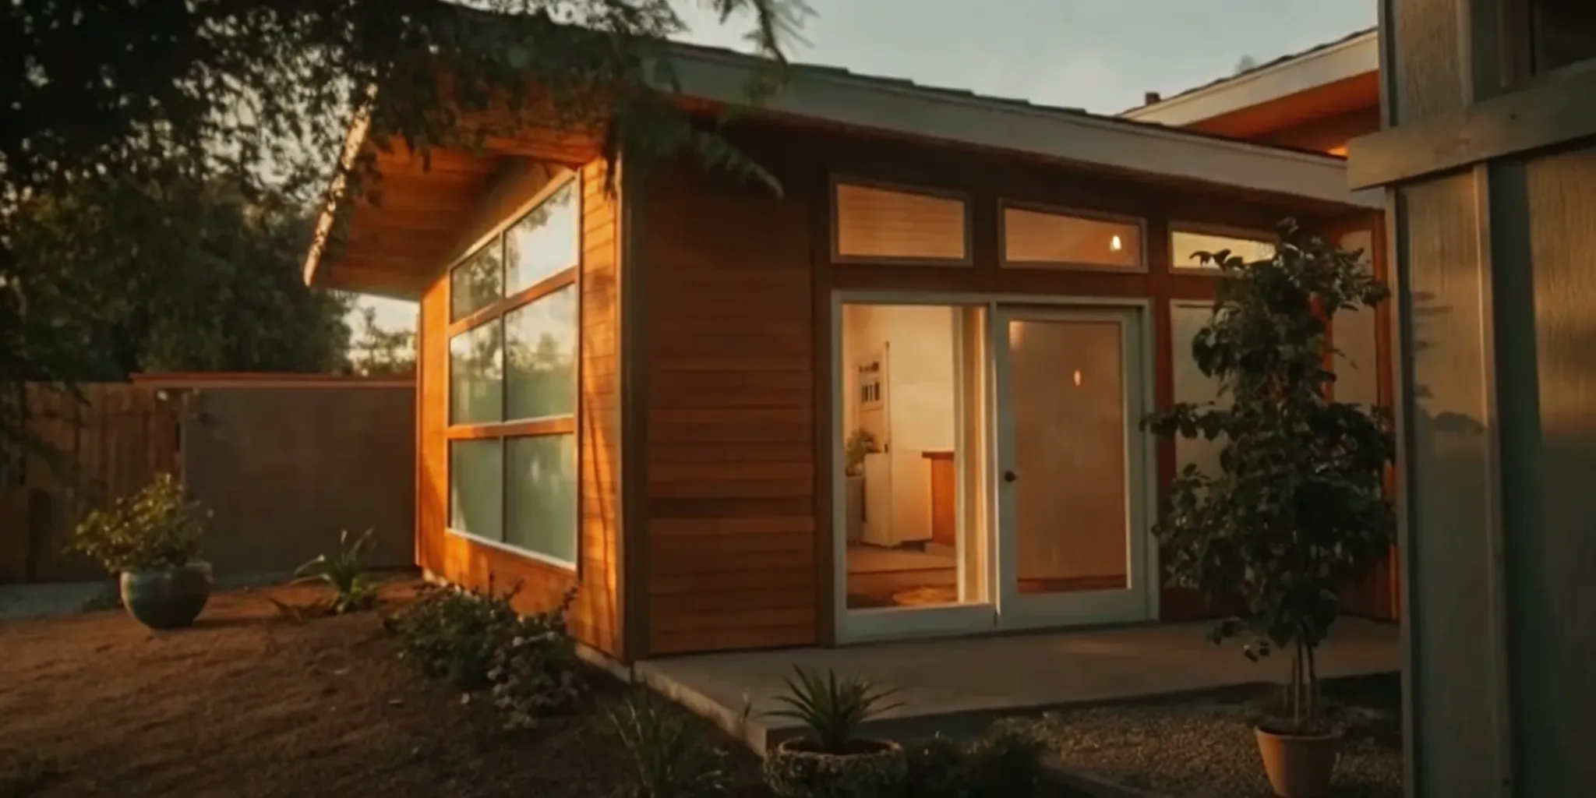
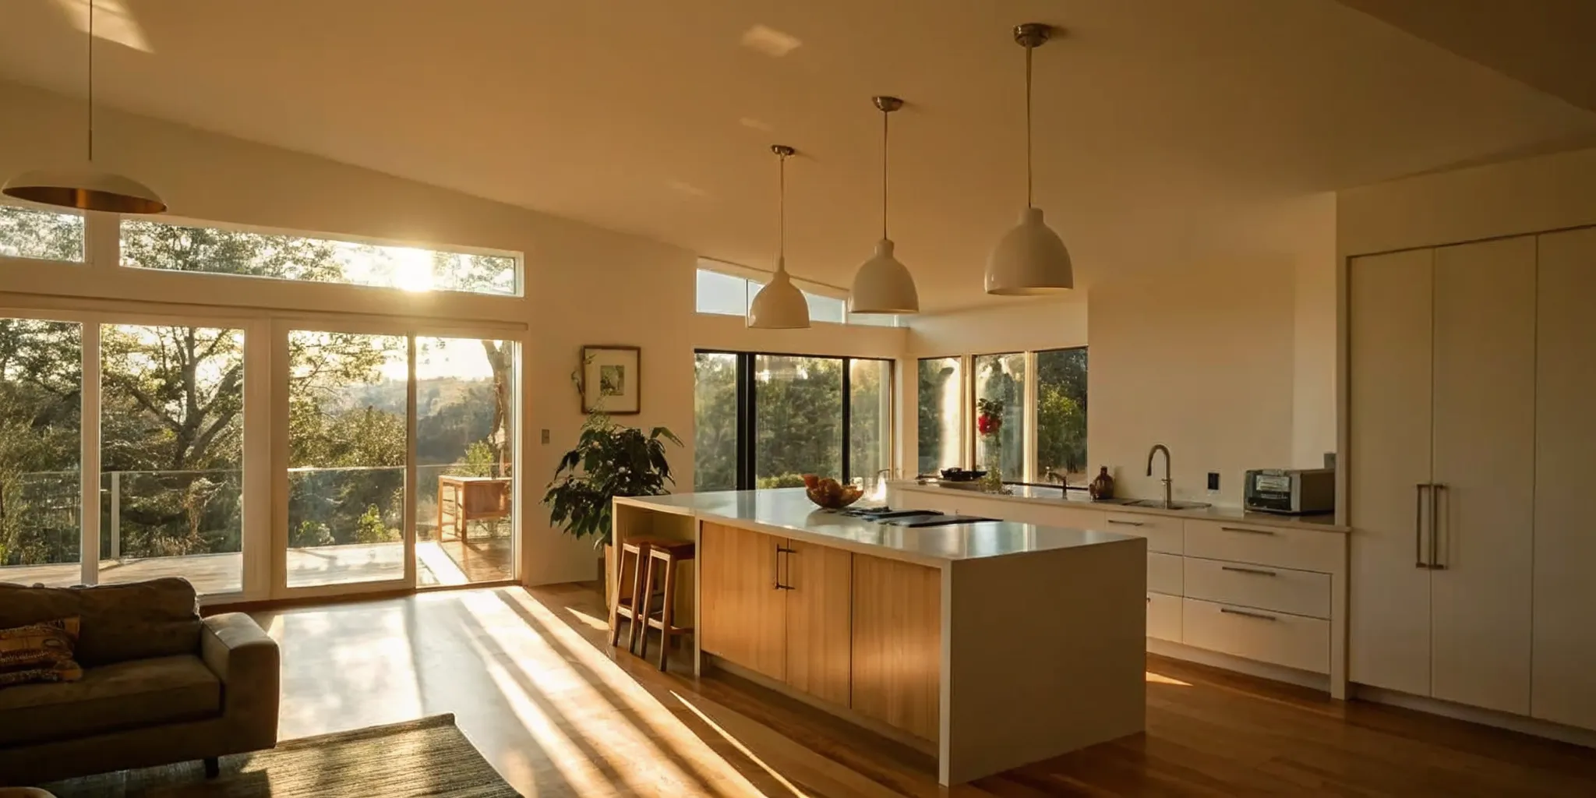
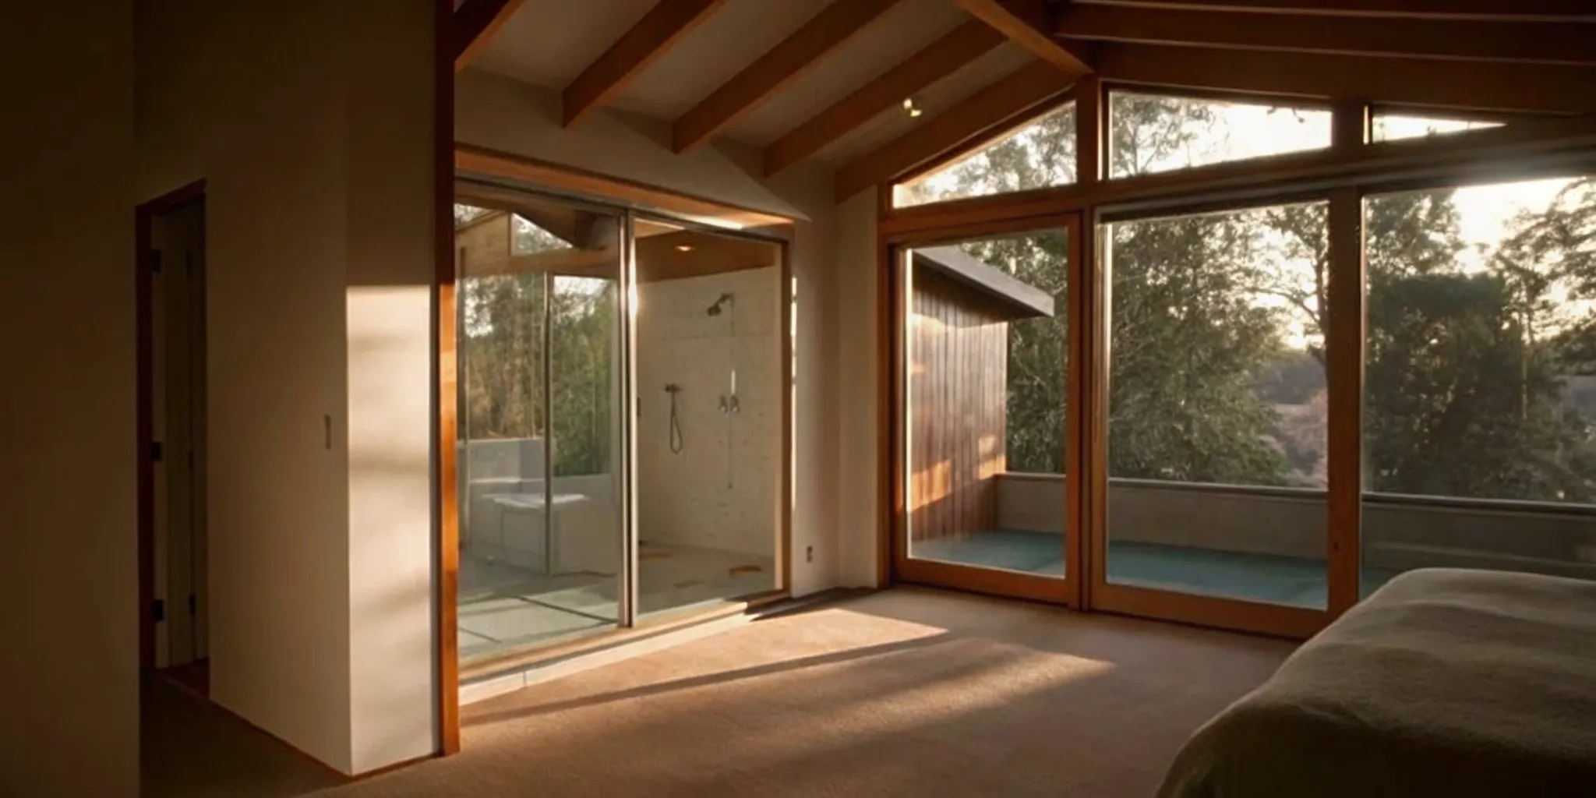
Prefab vs. Stick-Built ADU: Which Approach Fits Your Project?
Get a practical comparison of prefab and stick-built ADUs, including design, site work, permits, schedules, financing, and contractor coordination.
|
November 11, 2026
In this article:
Prefab vs stick built ADU decisions involve more than where the walls are assembled. Prefab moves some building activity to a factory, while stick-built work happens mainly on the property; the right fit depends on your design, access, site conditions, approval process, schedule, funding plan, and the team coordinating the work.
Discuss your ADU project and next steps
How does prefab vs stick built ADU construction work?
What does prefab mean in an ADU project?
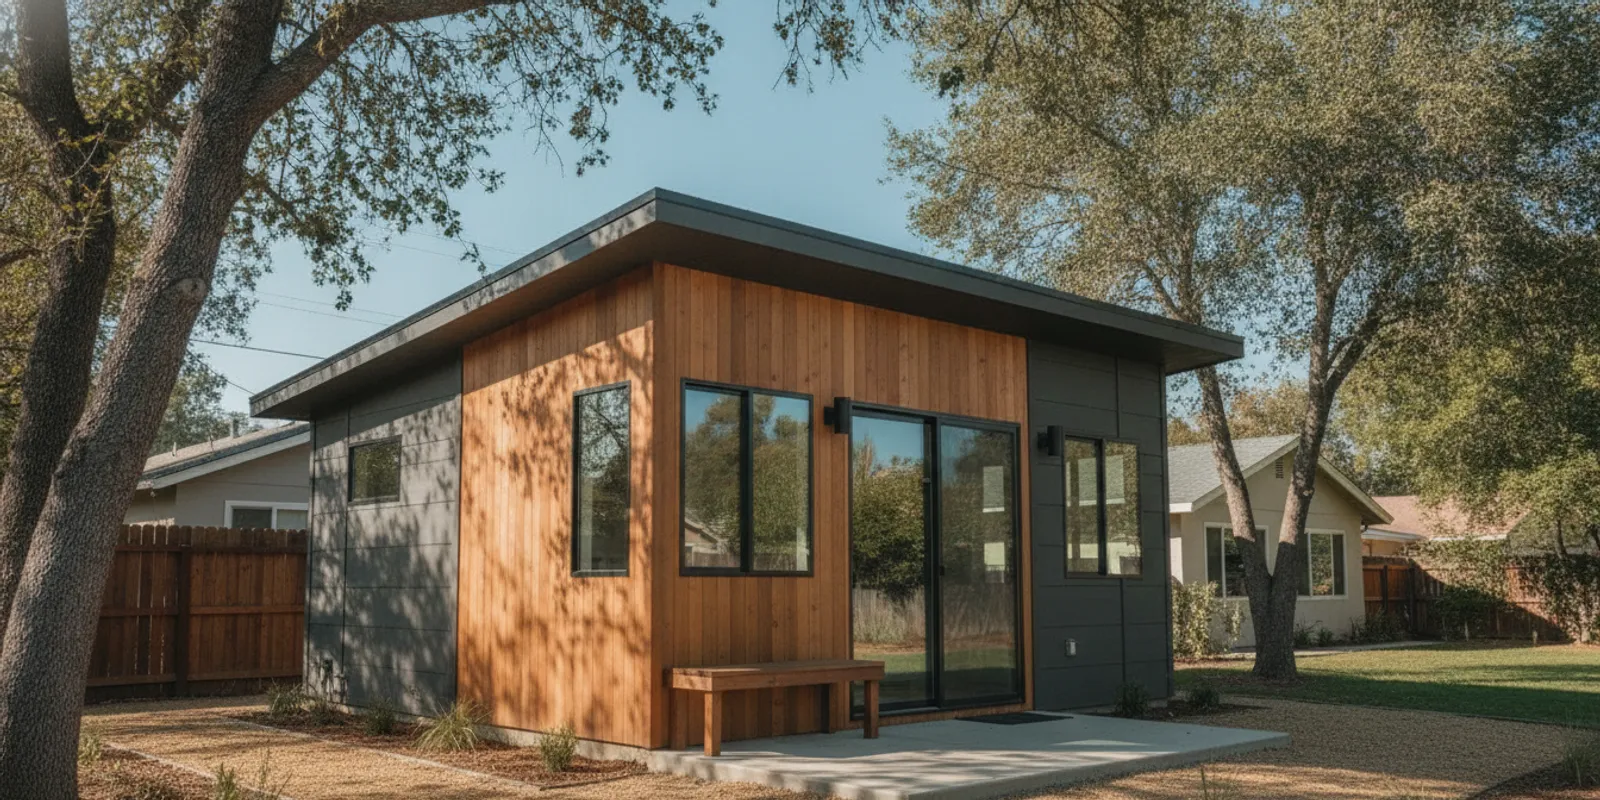
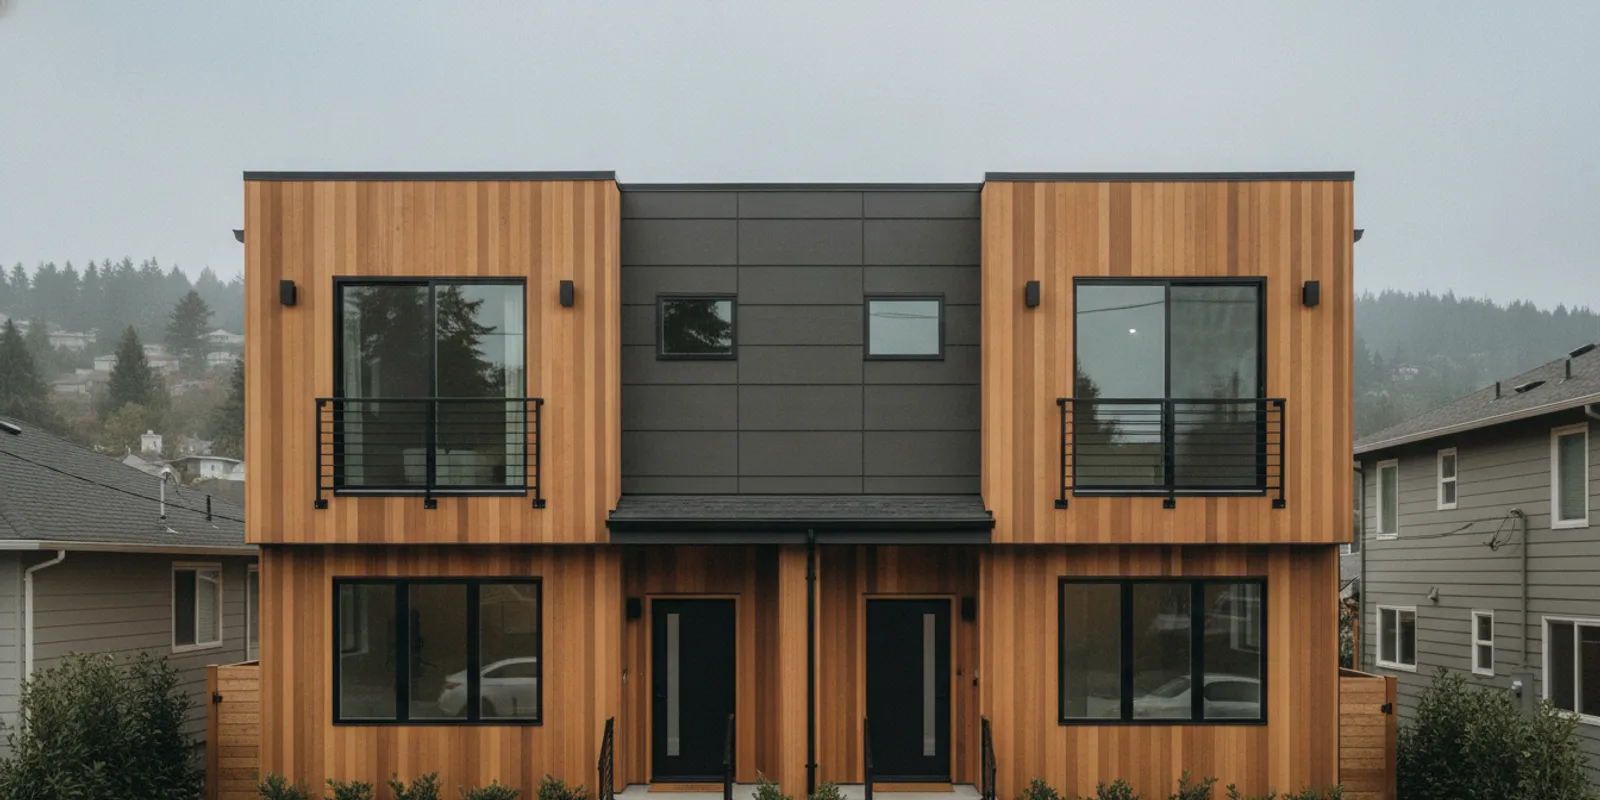
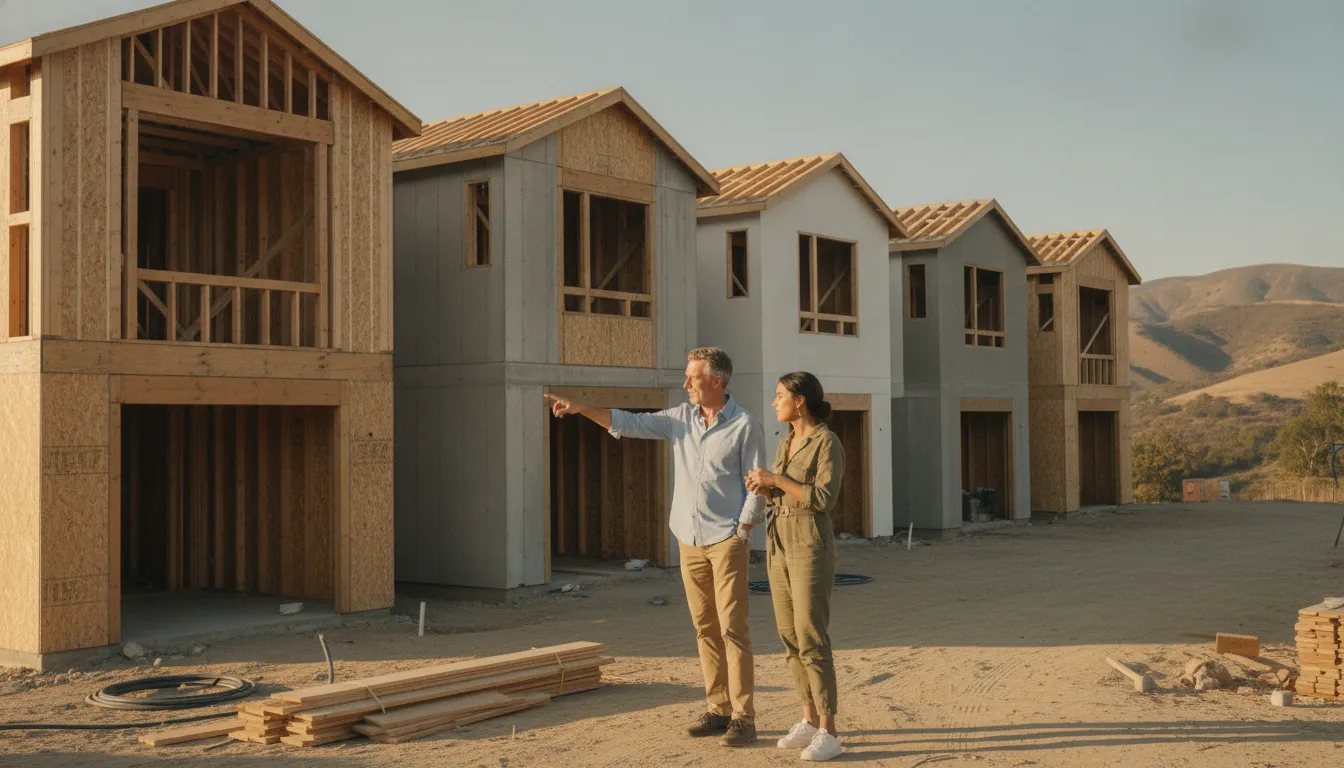
A prefab ADU is built partly or substantially away from the property, then delivered as modules or components for installation. The term covers different systems. Some providers deliver near-complete modules; others supply panels or a shell that local crews finish. Ask for a scope that spells out exactly what leaves the factory and what remains on site.
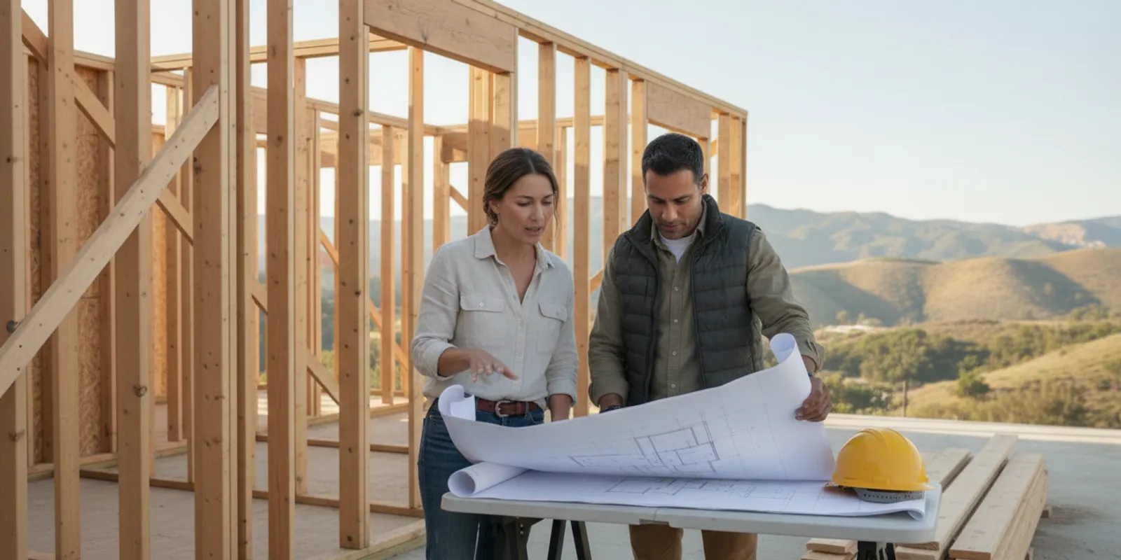
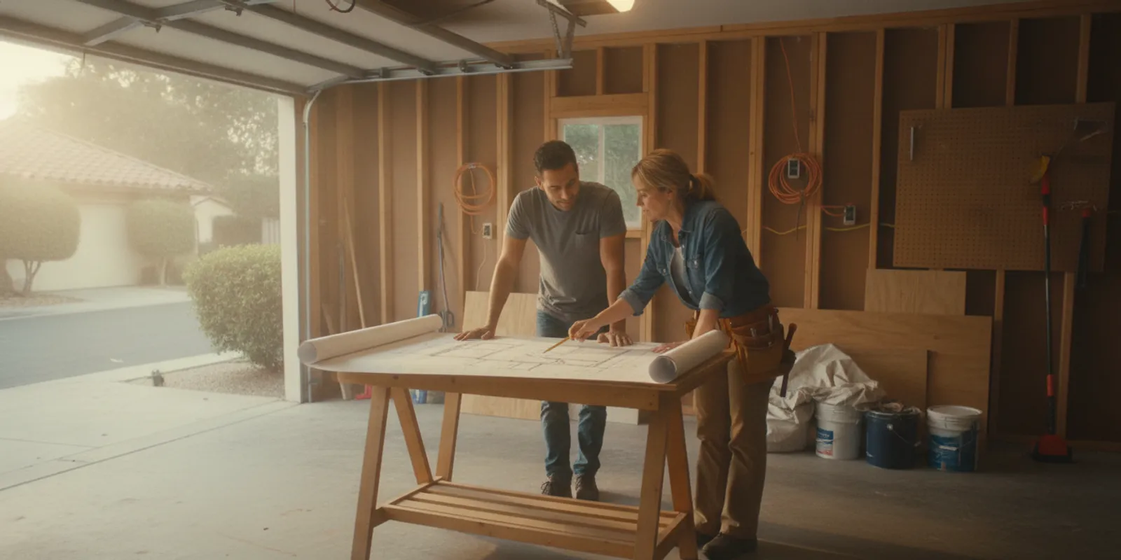
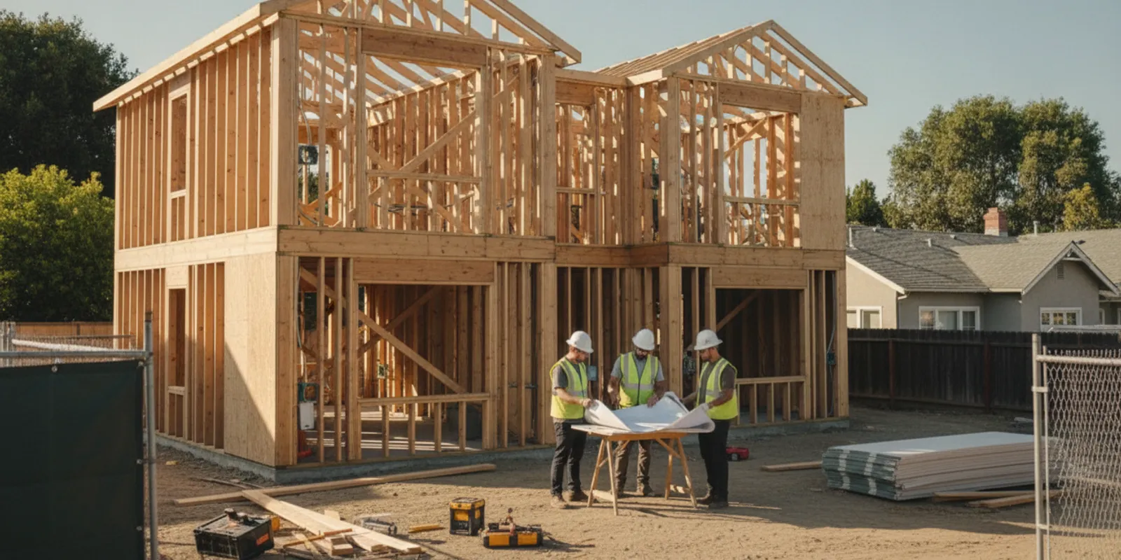
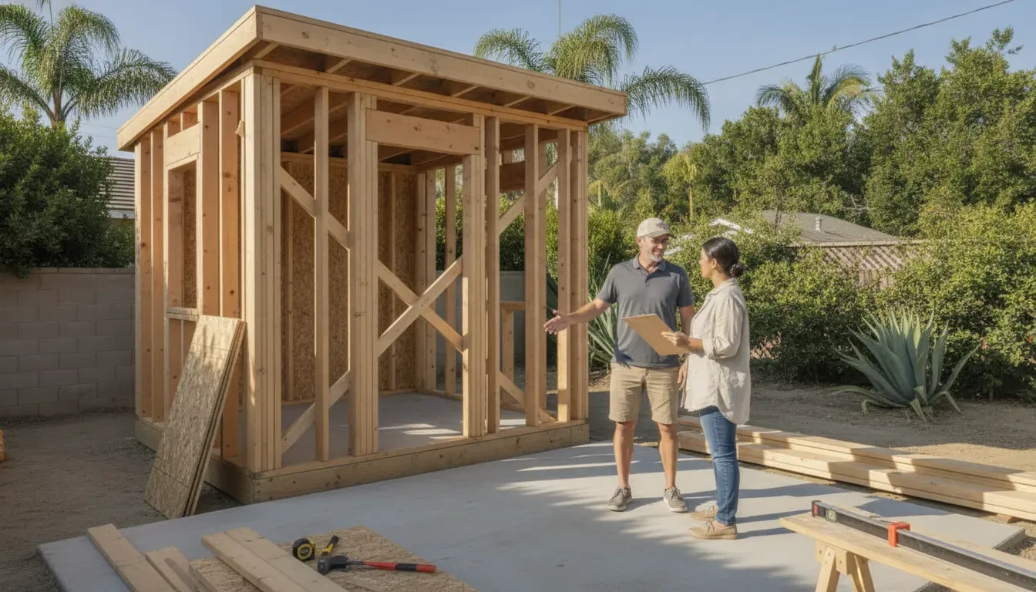
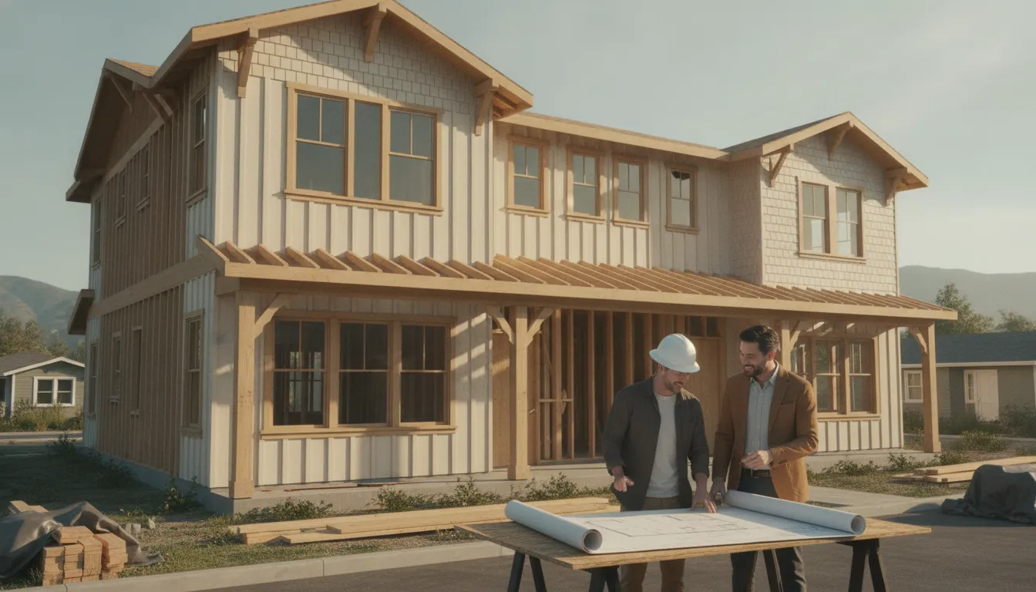
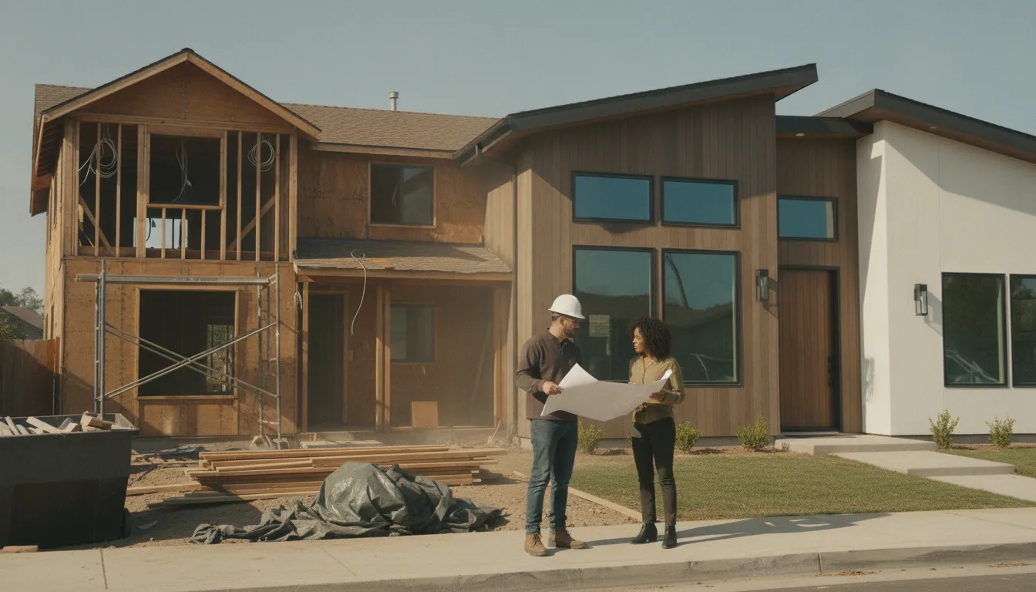
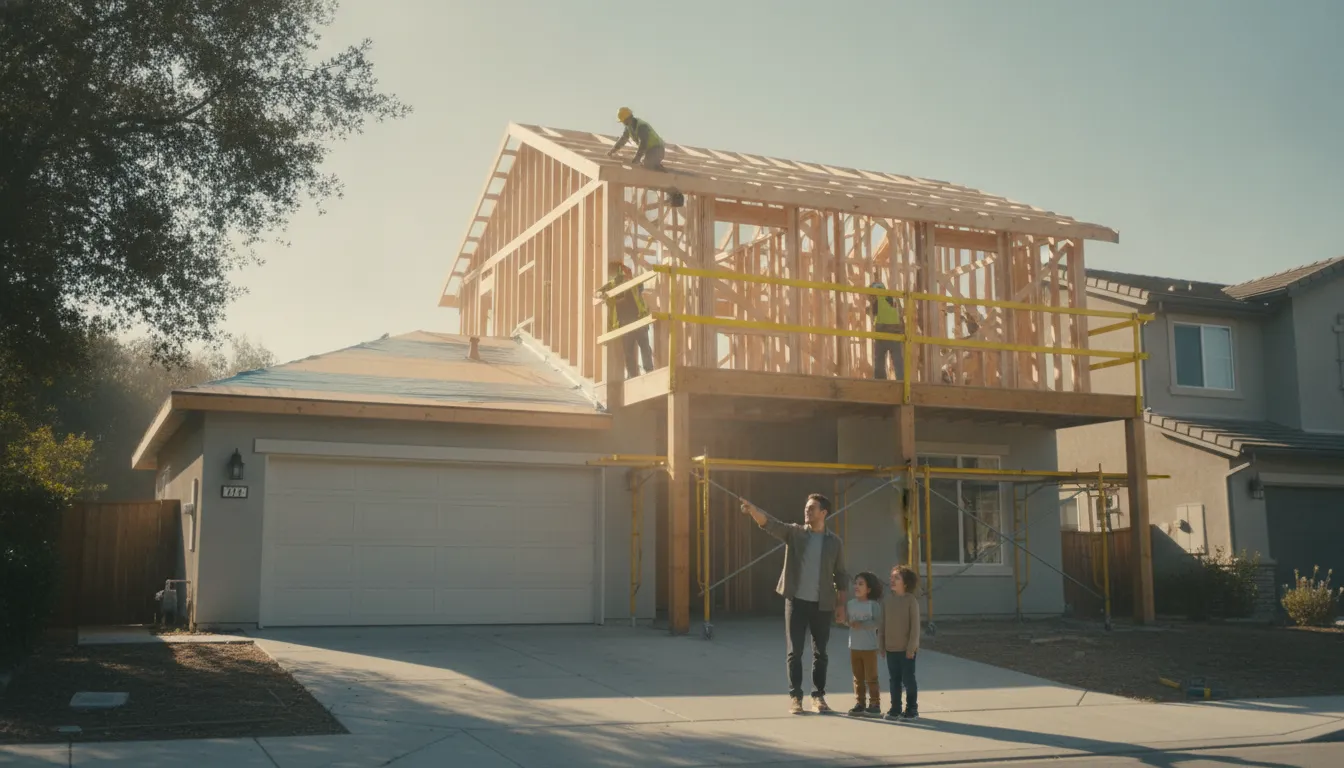
A stick-built ADU is assembled mainly on the property in stages. Crews build the structure there and coordinate material deliveries, trade work, and inspections. This description does not mean every detail is freely changeable; design, engineering, budget, and local review still shape what can be built.
What is common to both methods?
Neither method avoids property-specific planning. Both require a suitable location, a foundation approach, service connections, construction access, and plans that address applicable local requirements. Factory production changes where some work occurs, not the need to coordinate the whole project. Realm Living’s California ADU guide offers broader planning context, while this comparison focuses on construction method.
How do prefab and stick-built ADUs compare?
Compare scope and responsibility, not labels
Two proposals may use the same method label yet include different work. Compare design, engineering, foundation, transport, placement equipment, utility work, finish level, approvals, and site restoration. Ask each provider to mark inclusions, exclusions, allowances, and unresolved assumptions in the same format.
| Decision area | Prefab approach | Stick-built approach | Question to resolve |
|---|---|---|---|
| Where work happens | Some assembly is completed off-site; modules or components are delivered. | Most assembly happens at the property. | What is factory-built, and what must local crews complete? |
| Design | May use a defined range of layouts, dimensions, and finishes. | Can be planned around site-specific dimensions, subject to constraints. | Which changes are possible, and when do choices become fixed? |
| Access | Large deliveries and placement may need a clear route and setup area. | Materials arrive over time, with staging and repeated deliveries to plan. | Who checks route, staging, equipment, and neighborhood impacts? |
| Site work | Still needs foundation, site preparation, and utility connections. | Also needs preparation and connections, coordinated with site crews. | Who investigates conditions and manages unknowns? |
| Approvals | Factory documentation may complement, not replace, site-specific review. | Plans and on-site work go through applicable local review. | Who prepares submissions and responds to review comments? |
| Schedule | Factory work and site readiness may run on partly separate tracks. | Work generally advances in stages at the property. | What are the dependencies, milestone dates, and contingencies? |
| Payments | Some contracts may request payments tied to design or production milestones. | Payment timing may track design and construction stages. | Can funding arrive when each payment is due? |
| Coordination | Manufacturer, carrier, placement crew, and local trades need clear handoffs. | Trades, deliveries, and inspections need sequencing. | Who owns the full schedule and resolves gaps? |
Realm Living’s ADU bid review guide can help you look beyond a headline quote. Use a common scope checklist so each proposal is judged against the same needs.
How much design flexibility do you need?
Begin with daily use
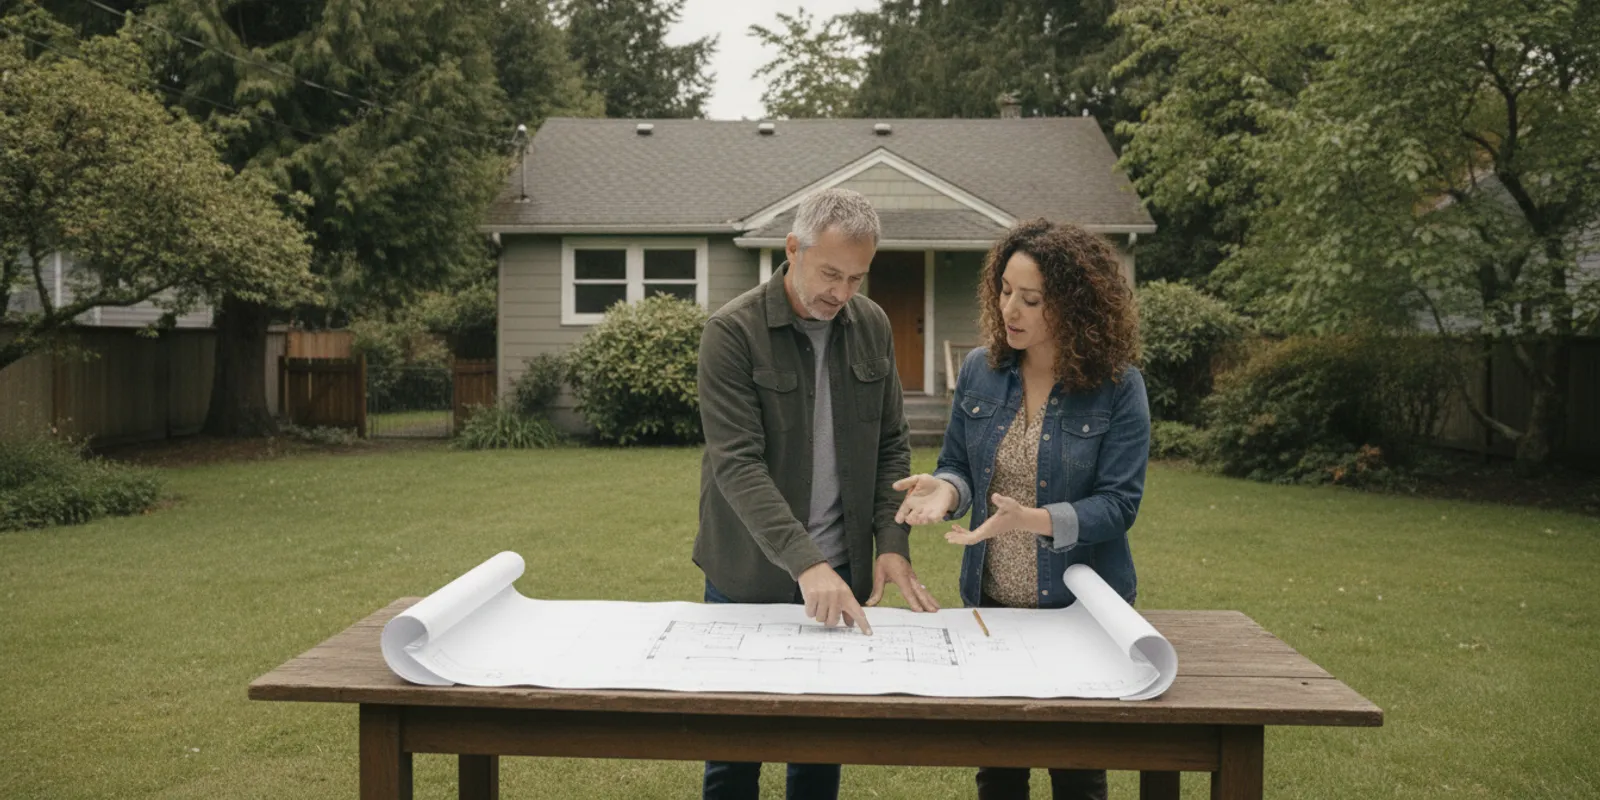
Write down who will use the ADU and what should feel comfortable every day. A home for a family member may prioritize privacy and easy movement. A separate work space may need a quiet entrance and a layout distinct from the main home. A rental-oriented plan may call for practical storage, a usable kitchen, and a clearly defined entry. These priorities should inform the floor plan before the construction method is selected.
Next, identify fixed property conditions: boundaries, existing buildings, trees, slopes, privacy, sun exposure, and likely service routes. A narrow or irregular footprint may be harder to serve with a standardized module. A custom site-built design may respond to unusual dimensions, but it still must work within engineering, review, and budget constraints.
Ask what can change and when
For prefab, request the provider’s available dimensions, layouts, roof forms, window options, exterior materials, and finish choices. Ask whether changes are made in the factory design or later by local trades. Get the date when selections lock and learn how a late decision affects fabrication, delivery, or price.
For stick-built work, ask how revisions are reviewed once drawings or trade pricing are underway. A design that can be revised is not necessarily a change without cost or delay. In either approach, keep a written decision log that identifies the choice, approver, date, and schedule consequence.
Try a simple test: list five features that are essential and five that are preferences. Compare those needs to the prefab provider’s actual options and the site-built proposal’s scope. If the essential items require repeated exceptions or unclear handoffs, ask for a revised plan before signing.
What site work and access questions matter?
Trace the delivery route from street to building area
Prefab delivery may require a truck route and, depending on the component size and property, equipment to move or lift sections. Tight turns, narrow streets, overhead lines, gates, trees, slopes, and neighboring structures can affect feasibility. A route that looks clear on a map may be difficult in practice.
Ask who conducts an access review, what measurements are needed, and when that review happens. If a crane or other placement equipment may be needed, clarify who assesses setup space and constraints. Confirm whether transport and placement are included and what happens if the planned route proves unsuitable. These questions should be resolved before production dates are treated as firm.
Plan staging for either construction method
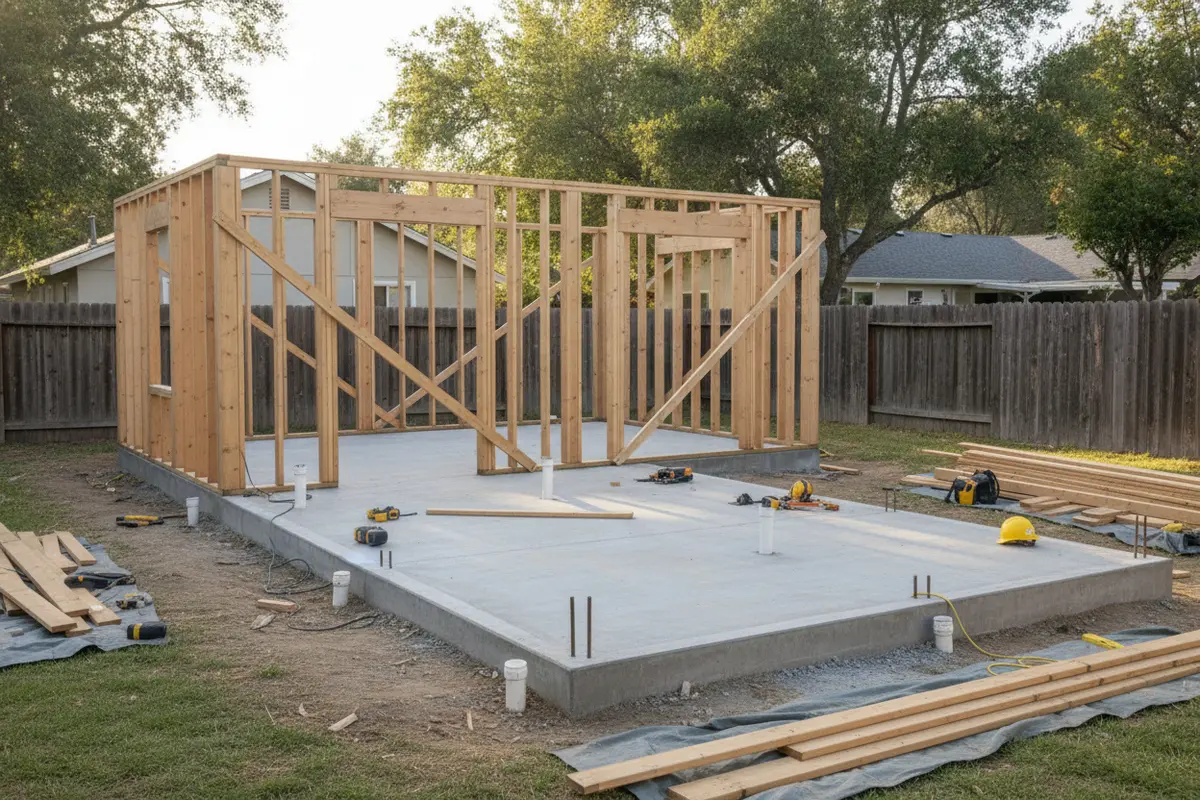
Site-built construction brings materials in stages, but those deliveries still need a safe place to unload and store materials. Prefab may concentrate deliveries into a shorter window, which makes access and timing especially important. For either option, discuss where equipment and materials will sit, how people will enter and leave the main home, and what areas of the yard may be disrupted.
Also ask how the project team will protect existing surfaces and address restoration after construction. Clarify who is responsible for temporary access, debris removal, drainage details, excavation, and repairs to disturbed areas. Put these responsibilities in the scope rather than leaving them as informal expectations.
Investigate ground and service conditions
Both methods require a foundation suited to the approved design and site. Utility routes and connections also need coordination. Ask who investigates existing conditions, who develops the relevant plans, and how discoveries such as an unexpected obstruction are evaluated and priced. The answer should name a decision-maker and describe how work pauses, approvals are obtained, and schedule changes are communicated.
For a worked comparison, imagine a compact lot with a narrow side passage. A prefab module might reduce the amount of assembly on the lot but be difficult to move into position. A panelized package could use a different delivery approach, while a site-built plan might bring smaller materials through the passage over time. These are questions for a feasibility review, not a conclusion from the method label alone.
How do permitting and approvals fit in?
Confirm requirements for the specific property
Requirements vary by jurisdiction and project. Do not assume factory construction is exempt from local review or that one approval path applies everywhere. Ask the relevant local authority which plans and approvals apply to your address and proposed ADU, then confirm who on the project team will prepare and submit each item.
Prefab projects can involve manufacturer documents as well as site-specific plans. Ask how those materials relate to the foundation, installation, connections, and required inspections. For site-built work, establish how plans, construction stages, and inspections will be scheduled together. In both cases, find out who tracks comments and revises documents when reviewers request changes.
Use authoritative guidance without assuming it settles your case
California homeowners can consult the state’s official ADU guidance for an overview of state-level information, while confirming project-specific requirements with their local jurisdiction. See the California Department of Housing and Community Development’s Accessory Dwelling Units guidance. This state resource does not replace local confirmation or determine the requirements for every property.
Realm Living’s ADU zoning planning guide provides additional homeowner context. If the property is in Seattle, its Seattle ADU permit guide is a location-specific resource; verify current requirements with the applicable authority.
Put approval ownership in writing
Before committing, assign responsibility for submissions, responses, plan revisions, and updates to the schedule. A project plan should show who takes the next action at every handoff, rather than relying on an assumption that one party handles everything. Ask how you will be notified if a review comment changes the scope or affects a planned production, delivery, or construction date.
How should you compare schedules?
Map the full sequence
A prefab schedule may include design, approvals, factory production, site preparation, delivery, installation, connections, finish work, and closeout. Some tracks may overlap, but only after their prerequisites are met. Production may depend on finalized selections; delivery may depend on site readiness and confirmed access. Ask the provider to identify those dependencies rather than showing factory time alone.
A site-built schedule often sequences design, approvals, site work, foundation, framing, enclosure, rough-in work, inspections, finishes, and closeout. The exact order depends on the design and site. Ask which milestones require a decision or inspection before the next trade can proceed, and how the builder will communicate a change.
Make schedule questions specific
Instead of asking only how long the job will take, ask for the next decision deadline, expected dates for major phases, and conditions required to meet each date. Request a written schedule with responsible parties and dependencies. Discuss possible effects from weather, delivery availability, design revisions, inspection timing, and unexpected site conditions.
Factory work can move some assembly away from the property, but that does not guarantee an earlier completion date for the entire project. Transport, approvals, site work, connections, and finishes remain part of the timeline. Site-built work may allow some adjustments as conditions become visible, but revisions can affect sequencing too. Compare the complete project path, not a single production estimate.
Use a milestone review before making a commitment
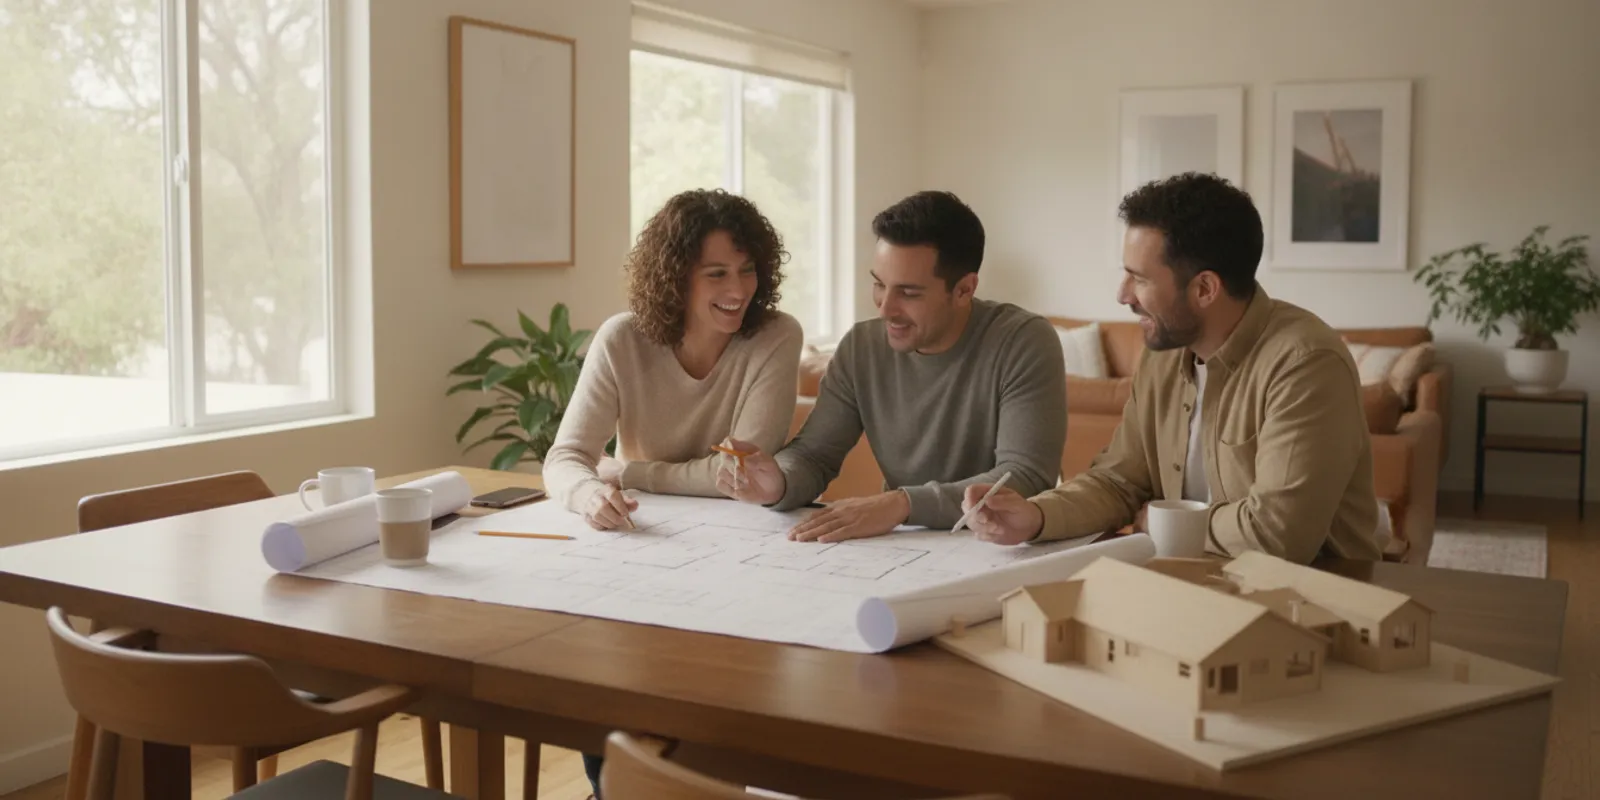
For each major phase, note the planned start, the decision or document needed beforehand, the person responsible, and what would trigger a revised date. Then ask both teams to identify the largest schedule uncertainties. This lets you compare not only projected dates, but how clearly each team explains the path to those dates.
What financing questions should you ask?
Match payment timing to funds
Payment schedules vary by provider and contract. A prefab proposal may tie payments to design approval or production milestones; a site-built proposal may tie payments to project stages. Do not assume either method always requires less cash or is easier to finance. Request the written payment schedule before you compare proposals.
Compare each due date with your lender’s requirements and available funds. Ask whether an early payment is refundable, what it covers, and what happens if approval or site readiness is delayed. If you plan to borrow, ask the lender what documents and milestone evidence it needs, and whether funds can be released on the proposed schedule.
Compare total scope and uncertainty
Make a checklist that includes design, engineering, approvals-related work, foundation, preparation, delivery or placement equipment, utility connections, interior and exterior finishes, and restoration. Ask how allowances are set, what they cover, and how additional work is approved. A smaller initial quote may exclude work another proposal includes.
For example, one offer might include a factory-built shell but list local finish work and service connections separately. Another may combine more of the site work in its price. Neither is comparable until the exclusions and assumptions are visible. Realm Living’s ADU cost and value discussion addresses broader financial considerations; this article does not provide an estimate for a particular property.
Agree on change control
Ask how the team documents a change, who approves it, and whether work can proceed before price and schedule effects are clear. Keep a written record of scope decisions and unresolved items. A consistent process helps you understand a revised proposal and prevents informal conversations from becoming competing expectations.
How can you compare contractor coordination?
Name the owner of each handoff
Prefab work may involve a manufacturer, designer, local contractor, carrier, placement crew, foundation team, and service trades. Ask who is the main point of contact and who owns the overall schedule. Confirm who checks dimensions, communicates installation requirements, and resolves differences between factory information and actual site conditions.
Site-built work also needs coordination among trades, deliveries, and inspections. Ask who tracks sequencing, records decisions, and shares progress updates. A written responsibility list is useful even when one contractor is leading the work, because it shows which tasks fall outside that role.
Compare the process and the proposal
Ask each team how it handles a discovery that changes the plan, a delayed delivery, or a missed decision date. Request examples of relevant project experience and ask what quality checks occur before closeout. Read the scope, schedule, payment terms, and change process together. Realm Living’s overview of its renovation process explains its advisor-led approach; use your own proposal review to understand the specific roles in a prospective ADU project.
For broader service context, see Realm Living’s ADU project page. When comparing providers, focus on the actual named responsibilities, communication plan, and written scope rather than assuming that a particular construction method guarantees better coordination.
Build a short decision record
After meetings, summarize what each team has confirmed: design scope, site assumptions, approval owner, schedule dependencies, payment milestones, and open risks. Send the notes back for confirmation. This simple record can expose mismatched expectations before a contract or factory commitment makes them harder to resolve.
How can you decide which ADU method fits?
Test prefab against your non-negotiables
Prefab may be worth exploring when available layouts suit your needs, the delivery route and placement plan appear workable, and responsibilities between factory and local crews are clearly assigned. It may also appeal if you want some assembly to occur away from the property. Verify the level of customization and the complete timeline before treating those potential advantages as established for your project.
Test site-built work against your constraints
Site-built construction may suit a plan that needs tailored dimensions or a property where large-component delivery is difficult. It can also fit homeowners who prefer work to proceed in stages on site. Check how the builder will manage site discoveries, revisions, trade sequencing, and approvals, and how these may affect the schedule and scope.
Use a weighted comparison
Give each factor a priority from one to three: essential, important, or flexible. Score each proposal against design fit, access, clarity of scope, approval responsibility, schedule detail, payment fit, and communication. Do not add scores mechanically if a critical feasibility issue remains; an unresolved access or approval question can outweigh several attractive features.
Then list the three unanswered questions that could change your decision. Ask each team for a written answer or next step, with an owner and date. A sound choice is the method supported by a feasible site plan, understandable scope, realistic milestones, and clear accountability—not a general claim that one approach is always faster, cheaper, or better.
Frequently Asked Questions
Is a prefab ADU always faster?
No. Factory work may occur away from the property, but total completion also depends on design, approvals, site readiness, delivery, installation, connections, and finish work. Compare full milestone schedules and dependencies.
Does a prefab ADU still need local approvals?
Requirements depend on the project and jurisdiction. Factory construction alone does not determine what review applies to the site, foundation, installation, or connections. Confirm requirements with the relevant local authority and project team.
Can a prefab ADU be customized?
Options vary by provider. Ask which dimensions, layouts, exterior features, and finishes can change, when choices must be finalized, and how revisions affect price and schedule.
Which method costs less?
There is no dependable answer without comparable project-specific scopes. Site conditions, design, delivery, foundation, utilities, approvals, finishes, and responsibilities all affect the comparison. Review written proposals line by line and identify exclusions.
What should I resolve before signing?
Confirm scope, site assumptions, access, approval ownership, schedule dependencies, payment milestones, and change procedures. Make sure unresolved questions have a named owner and a clear next step.
Start planning your ADU with a project discussion
Start your ADU project plan
Turn the comparison into next actions
Gather your priorities, property constraints, design requirements, access questions, and funding milestones. Compare complete written scopes and schedules, and make sure one person is responsible for every handoff. With those details in view, you can judge whether prefab or stick-built construction fits your ADU and move forward with clearer expectations.